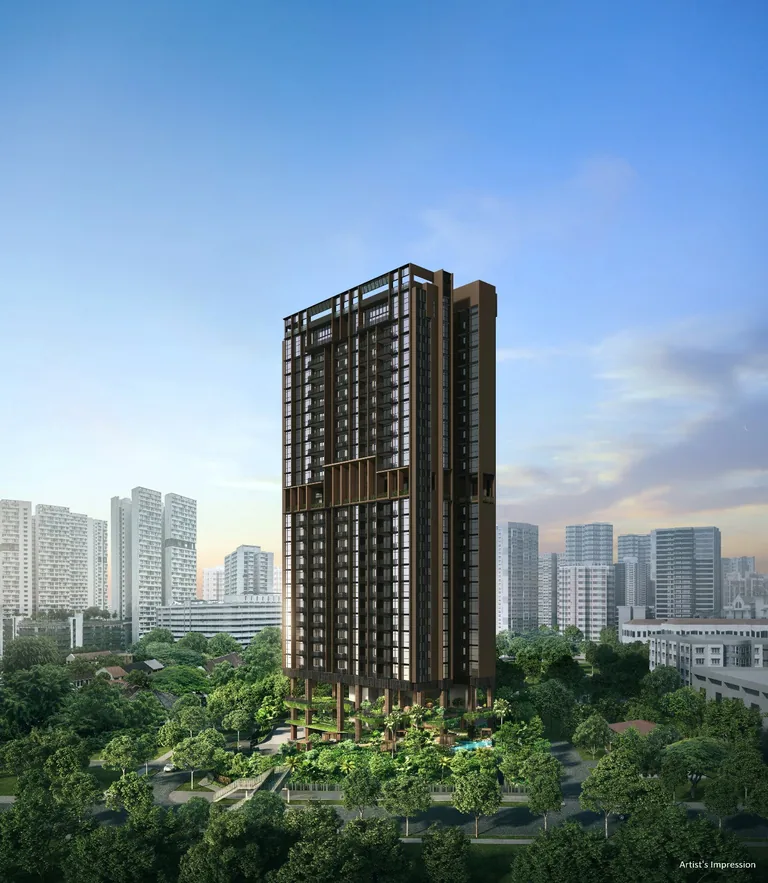
What Is the Payment Scheme for The Arcady at Boon Keng?
The Arcady at Boon Keng follows the normal progressive payment scheme. See each stage, the 5% cash booking fee, LTV tiers and how a loan is drawn down.

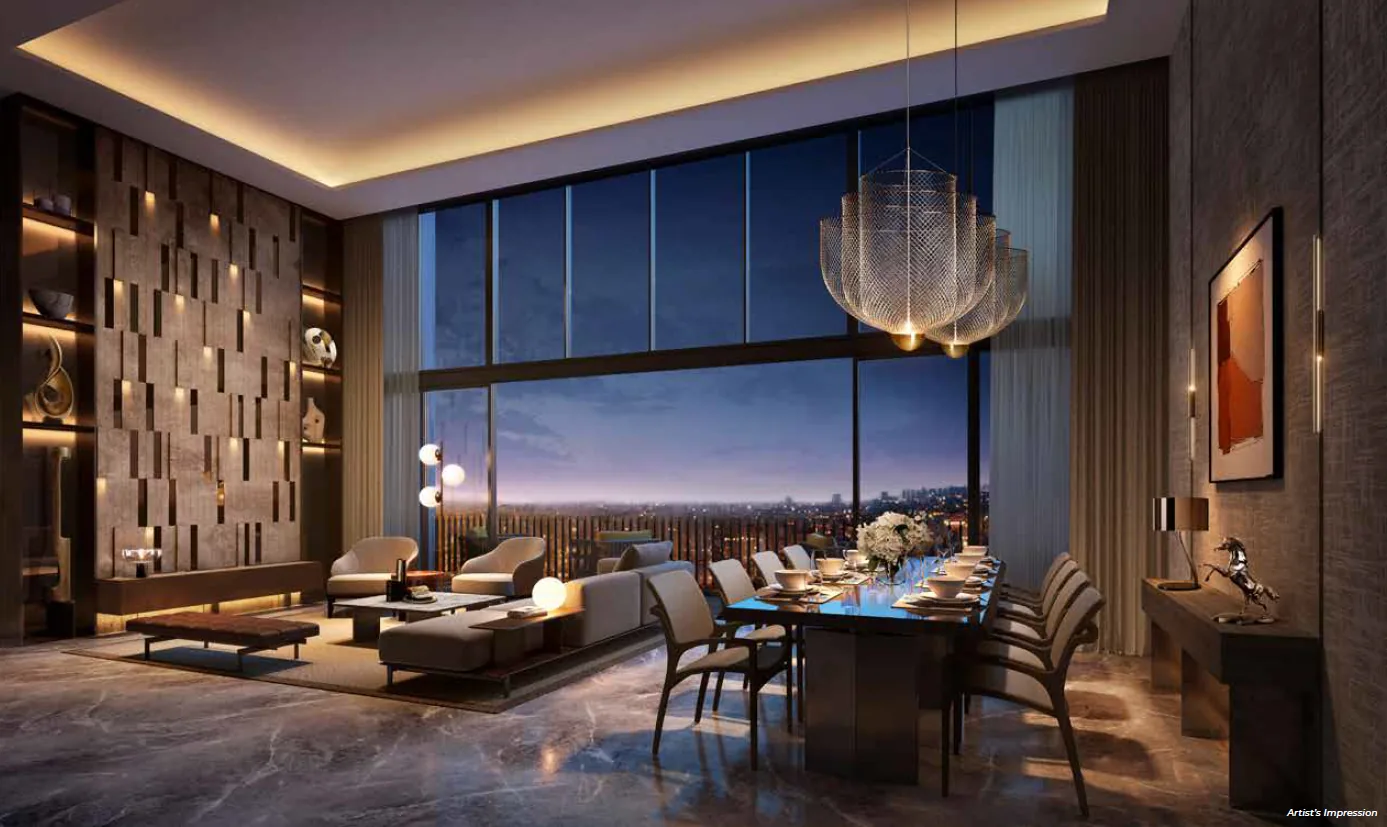
The Arcady at Boon Keng has 16 unit types across 172 homes, ranging from a 527 sq ft one-bedroom-plus-study to a 2,583 sq ft penthouse. The mix runs through one-, two-, three- and four-bedroom layouts to two penthouses on level 24, and every home faces north–south.
The developer's unit distribution chart reconciles to 172 homes in a single 24-storey tower. The full mix is set out below, with sizes as stated by the developer:
| Type | Bedrooms | Homes | Size (sq ft) | Size (sqm) |
|---|---|---|---|---|
| A1 | 1-Bedroom + Study | 11 | 527 | 49 |
| B1 | 2-Bedroom | 19 | 667 | 62 |
| B2 | 2-Bedroom | 19 | 678 | 63 |
| B3 | 2-Bedroom + Study | 19 | 764 | 71 |
| B4 | 2-Bedroom + Study | 11 | 764 | 71 |
| B4A | 2-Bedroom + Study | 8 | 764 | 71 |
| C1 | 3-Bedroom | 20 | 969 | 90 |
| C2 | 3-Bedroom | 1 | 980 | 91 |
| C3 | 3-Bedroom Premium | 11 | 1,087 | 101 |
| C4 | 3-Bedroom Premium | 20 | 1,195 | 111 |
| C5 | 3-Bedroom Premium + Study | 20 | 1,281 | 119 |
| C5A | 3-Bedroom Premium + Study | 1 | 1,496 | 139 |
| D1 | 4-Bedroom + Study | 9 | 1,410 | 131 |
| D2A | 4-Bedroom Premium | 1 | 1,625 | 151 |
| P1 | Penthouse | 1 | 2,433 | 226 |
| P2 | Penthouse | 1 | 2,583 | 240 |
By family, that is 11 one-bedroom-plus-study homes, 76 two-bedroom homes including the study types, 73 three-bedroom homes, 10 four-bedroom homes and 2 penthouses. The sizes of the four level-24 homes include strata void area: 20 sqm for C5A, 21 sqm for D2A (which also includes a 9 sqm private roof terrace), 36 sqm for P1 and 38 sqm for P2.
Two of the types share a plate with another. B4A and C5A are shown on the same developer plate as B4 and C5 respectively, so a buyer studying either of them should read the B4 or C5 plan. B4 occupies levels 3 to 13 and B4A levels 16 to 23, while C5A is the single home at #24-02.
A1, the one-bedroom-plus-study, is the most compact layout at 527 sq ft. Its master bathroom can be reached from both the bedroom and the living area, and the study fits a daybed. The two-bedroom family covers B1 at 667 sq ft and B2 at 678 sq ft, where bedroom 2 is en suite and its bathroom is also reachable from the living area.
The two-bedroom-plus-study types, B3, B4 and B4A, share a size of 764 sq ft. Each has an air-conditioned study that fits a single bed, which makes the room useful as a home office or a guest room. On levels 3 to 13, B4 also has a balcony screen and an acoustic ceiling. Across the tower, master bedrooms are planned to fit a king bed and common bedrooms a queen, the foyer storage is combined with the distribution board, and bathrooms are naturally ventilated where possible.
The three-bedroom range is the broadest at The Arcady Condo. C1, at 969 sq ft, is a corner unit with a 270-degree view and a naturally ventilated kitchen. C2, at 980 sq ft, is a single home at #15-01. The premium types C3 (1,087 sq ft) and C4 (1,195 sq ft) separate the living and dining areas, place glass between kitchen and dining, and add a multifunction corner in the master bedroom. C4 on levels 3 to 13 has a balcony screen and acoustic ceiling.
C5, at 1,281 sq ft, adds a ventilated study to the premium three-bedroom plan, with a wide living and dining frontage, a master wardrobe about 2.7m long and a master bedroom facing the city skyline. Three-bedroom and larger types have full-height curtain walls to the bedrooms where possible, and a gas hob beside the electric hob, served by LPG space in the kitchen cabinet.
D1, the four-bedroom-plus-study at 1,410 sq ft, sits on levels 15 to 23 with a generous layout, a spacious balcony and a naturally ventilated kitchen and yard. Level 24 is the penthouse floor and carries four homes. Three of them have layouts drawn for that floor alone:
Both penthouses have a dry kitchen, a double-volume living and dining area about 4.5m high, and a master bedroom with a walk-in closet and his-and-hers basins; every other bedroom is en suite except bedroom 4. The fourth home on the floor, C5A at #24-02, follows the C5 plate with a double-volume living and dining area about 4.5m high.
The tower is arranged with 9 homes per floor on levels 3 to 13, 5 on level 15, 8 on levels 16 to 23 and 4 on level 24. Level 14 holds the Sky Terrace rather than homes, and the lowest homes begin on level 3, about 17m above Serangoon Road. Typical living, dining and bedroom ceilings are 2,850mm.
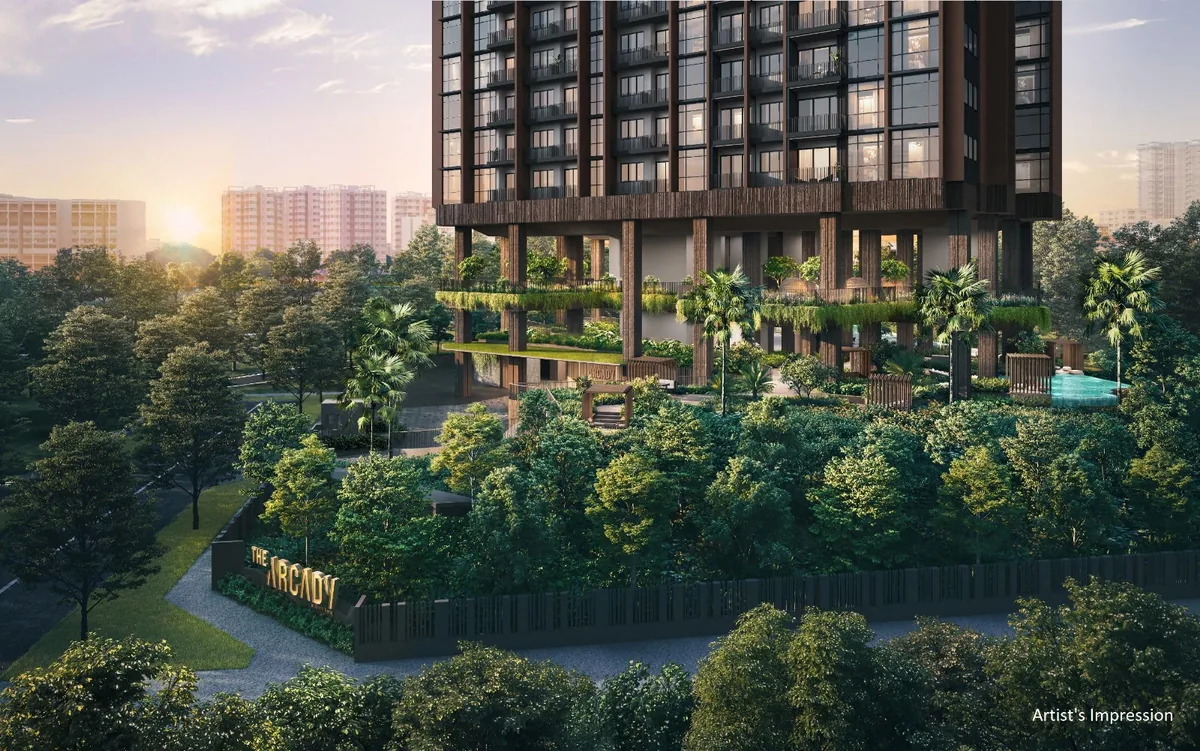
The floor plans for The Arcady show every layout, while the elevation chart places each type by stack and level, and the balance units chart sets out the tower stack by stack. The site plan shows how the tower sits on the land and where the four communal levels of facilities are placed, and the e-brochure covers the specifications in full.
The Sales Concierge sends the price list for Arcady at Boon Keng on request and arranges showflat viewings by appointment, so a layout chosen from the plans can be seen in person before any decision. The Arcady Boon Keng home page brings the layouts together with the location, facilities and developer story.
The Arcady at Boon Keng follows the normal progressive payment scheme. See each stage, the 5% cash booking fee, LTV tiers and how a loan is drawn down.
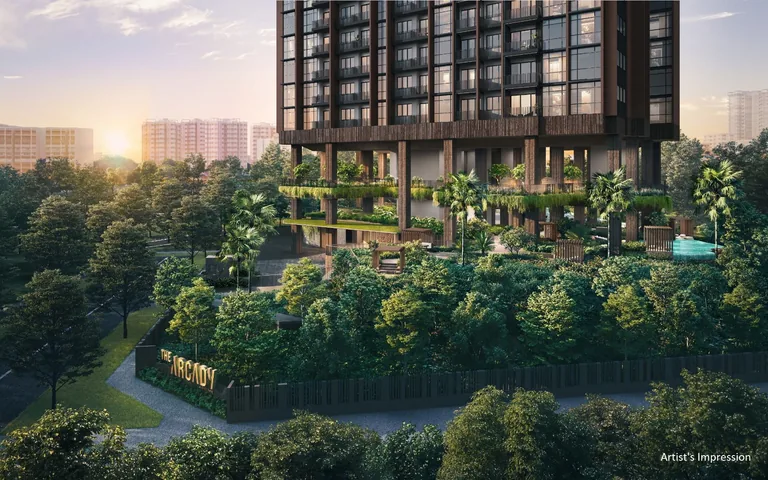
How BSD, ABSD and SSD apply to a home at The Arcady at Boon Keng, with every IRAS rate tier, a worked BSD example and when duty is payable.
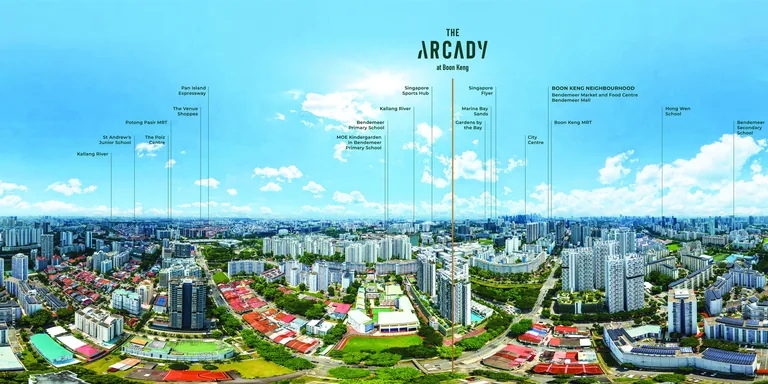
The Arcady at Boon Keng is about a 6-minute walk from Boon Keng MRT and three stops from Dhoby Ghaut, with a bus stop at the door and PIE, CTE and MCP nearby.
The Sales Concierge sends the e-brochure, the full set of floor plans and the current price list to registered parties, and arranges a private viewing by appointment. There is no charge to register and no commitment attached.
No obligation. The Sales Concierge responds personally to every enquiry.
To talk it through instead, call +65 6200 6220 or send a WhatsApp message to the same number.