
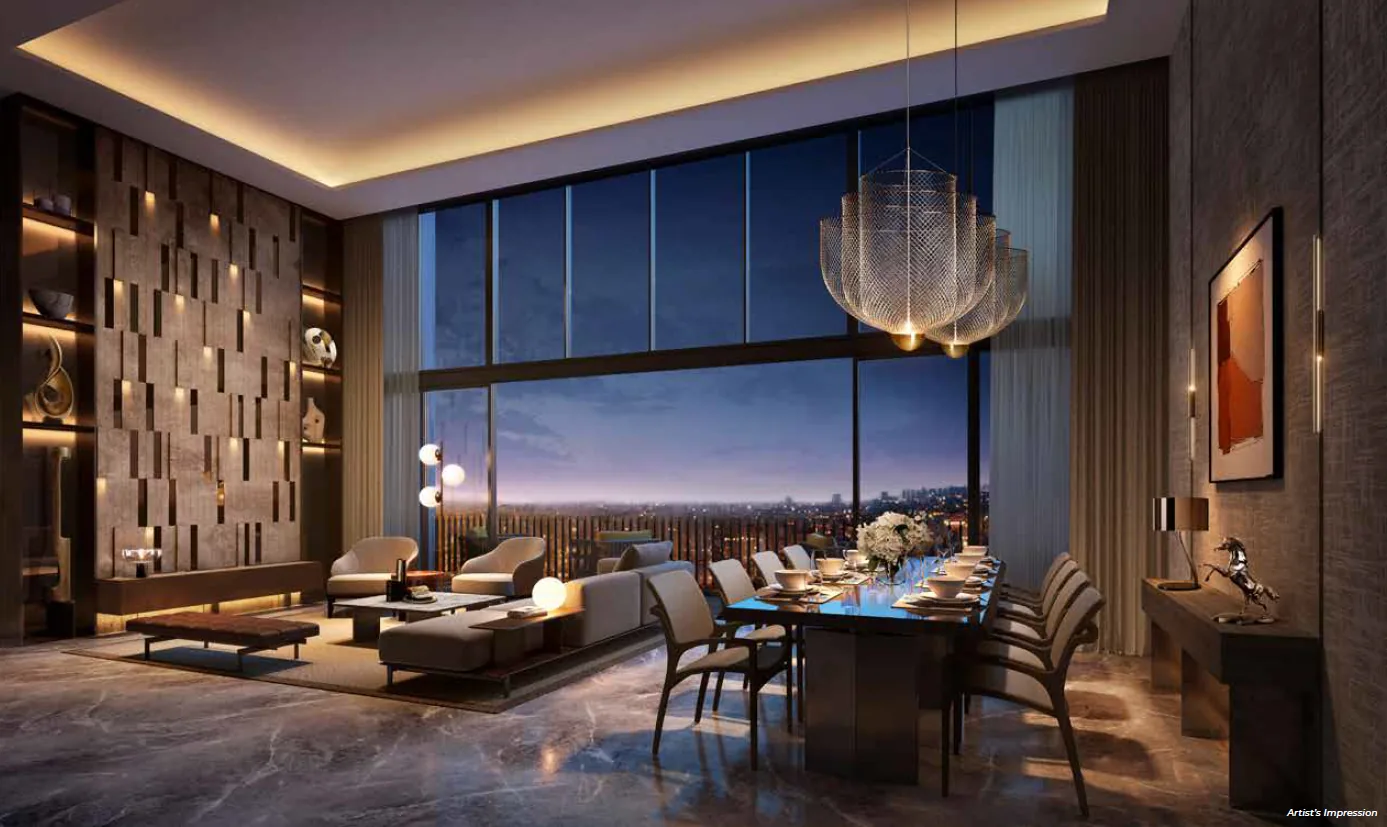
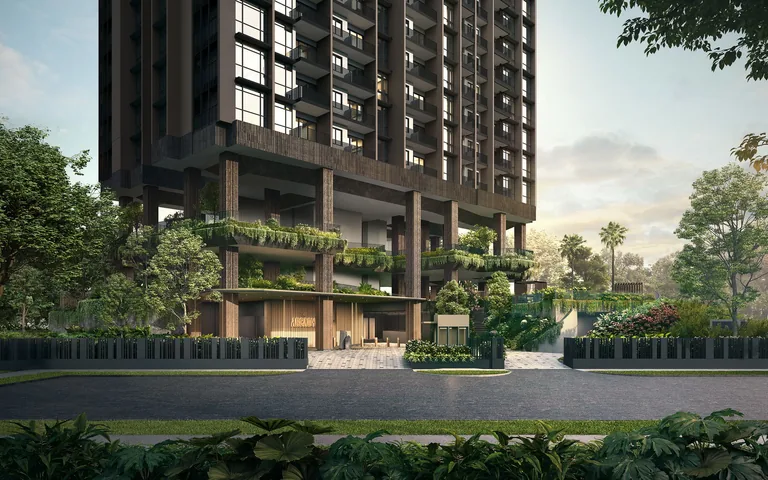
Three 3D tours let you look around The Arcady at Boon Keng from a computer or phone: the show gallery and two of the sixteen layouts, Type B4A and Type C5. Each is a Matterport 3D capture, and each loads only when you launch it, so this page stays quick to open.
The Arcady at Boon Keng 3D Tours
The Arcady Show Gallery
A 3D capture of The Arcady show gallery. Move through the space at your own pace before an in-person visit, which the Sales Concierge arranges by appointment through the viewing appointment page.
Open this tour full screen in a new tab
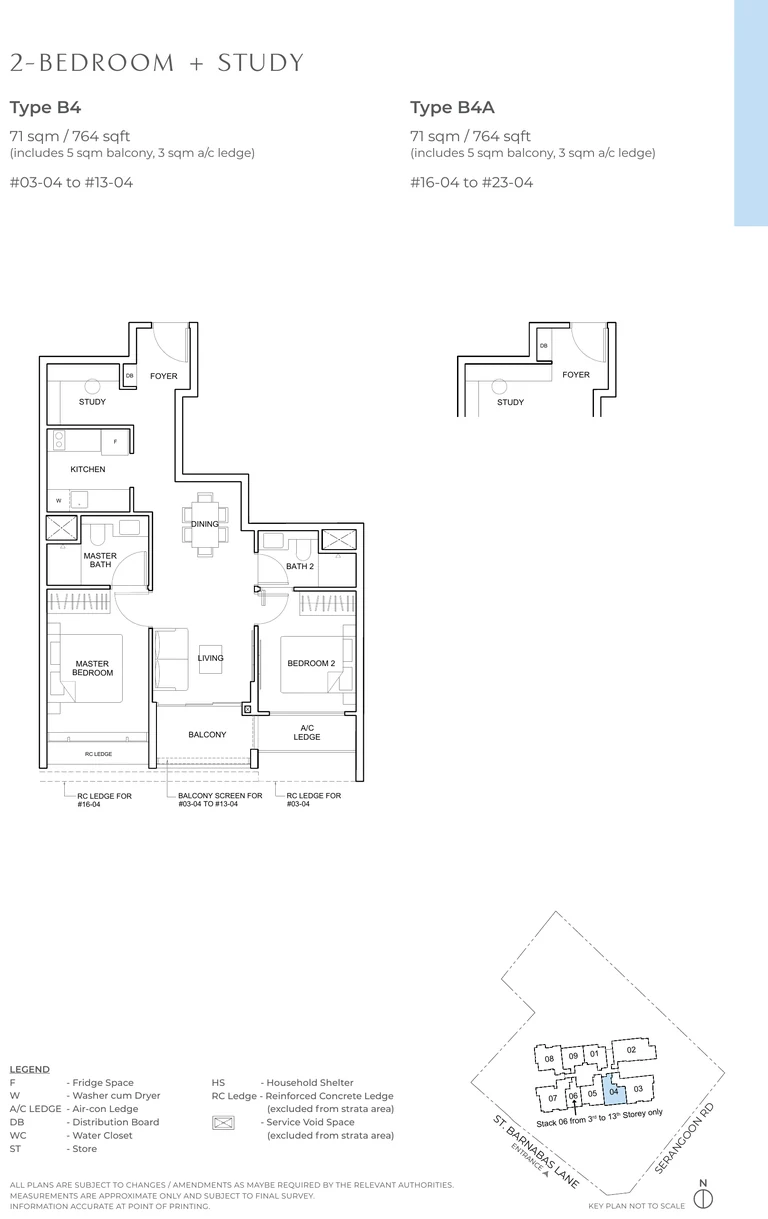
Type B4A — 2-Bedroom + Study, 764 sq ft
Type B4A is a 2-bedroom home of 71 sqm (764 sq ft) with an air-conditioned study that fits a single bed. The eight B4A homes sit in stack 04, from the 16th to the 23rd storey. Compare the tour with the B4 and B4A plate on the floor plan page.
Open this tour full screen in a new tab
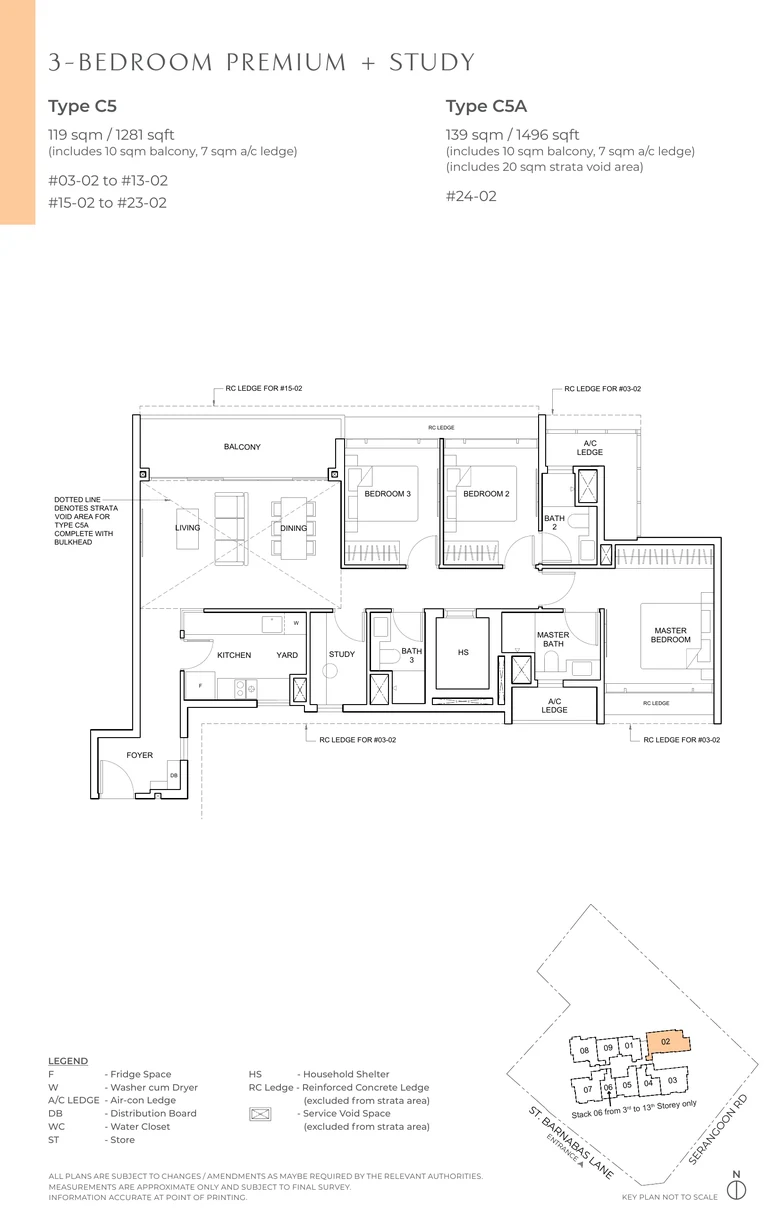
Type C5 — 3-Bedroom Premium + Study, 1,281 sq ft
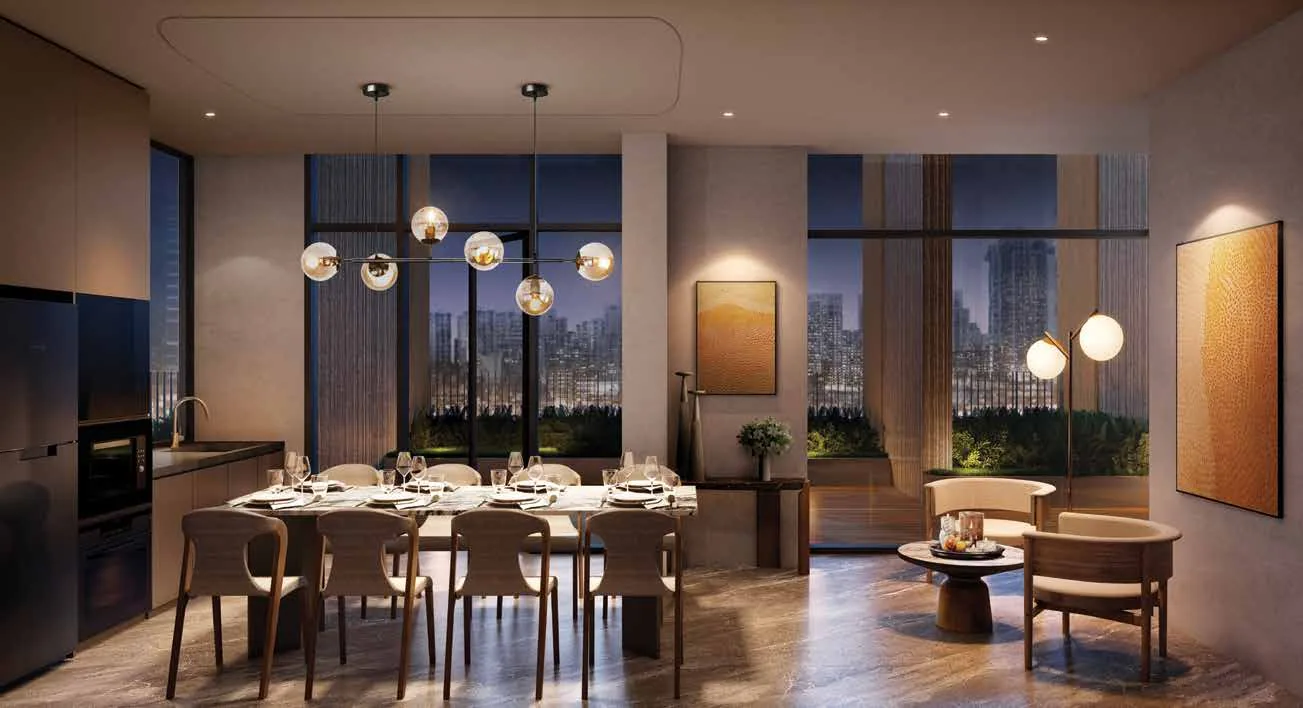
Type C5 is a 3-bedroom premium home of 119 sqm (1,281 sq ft) with a wide living and dining frontage, a ventilated study and a master bedroom that faces the city skyline, with a wardrobe of about 2.7 metres. Twenty C5 homes sit in stack 02, on the 3rd to 13th and the 15th to 23rd storeys; the layout is on the floor plan page.
How to Use The Arcady at Boon Keng 3D Tours
A 3D tour is a walk-through you control. Nothing needs installing; it runs in the browser.
- Press Launch 3D tour. The viewer opens in place on this page.
- On a computer, drag to look around, click a spot on the floor to move there, and scroll to zoom.
- On a phone or tablet, swipe to look around, tap a spot on the floor to move, and pinch to zoom.
- Where the tour offers them, the buttons along the bottom switch to a dollhouse view of the whole space or a floor plan view, which help in reading the layout.
- Use the full-screen button for the largest view, or open the tour in a new tab. Press Esc or the button again to return.
What The Arcady at Boon Keng Tours Show
The tours are for illustration. Furniture, decoration, fittings and finishes seen in a 3D capture may be for display only, and any measurement taken in the viewer is approximate. The developer’s floor plans and the specifications in the sale and purchase agreement govern.
Every layout is on the floor plan page, the gallery holds the artist’s impressions, and the site plan numbers all 47 facilities. The Sales Concierge sends the e-brochure and the current price list on request and arranges viewings by appointment.
Register Your Interest in The Arcady at Boon Keng
The Sales Concierge sends the e-brochure, the full set of floor plans and the current price list to registered parties, and arranges a private viewing by appointment. There is no charge to register and no commitment attached.
What the Sales Concierge sends
- The The Arcady at Boon Keng e-brochure and the full project details.
- All sixteen floor plan types, from the 527 sq ft 1-bedroom with study to the 2,583 sq ft penthouse.
- The current price list and the unit chart by stack and floor.
- A private viewing appointment and the site plan with all 47 facilities.
Register Your Interest
No obligation. The Sales Concierge responds personally to every enquiry.
To talk it through instead, call +65 6200 6220 or send a WhatsApp message to the same number.