
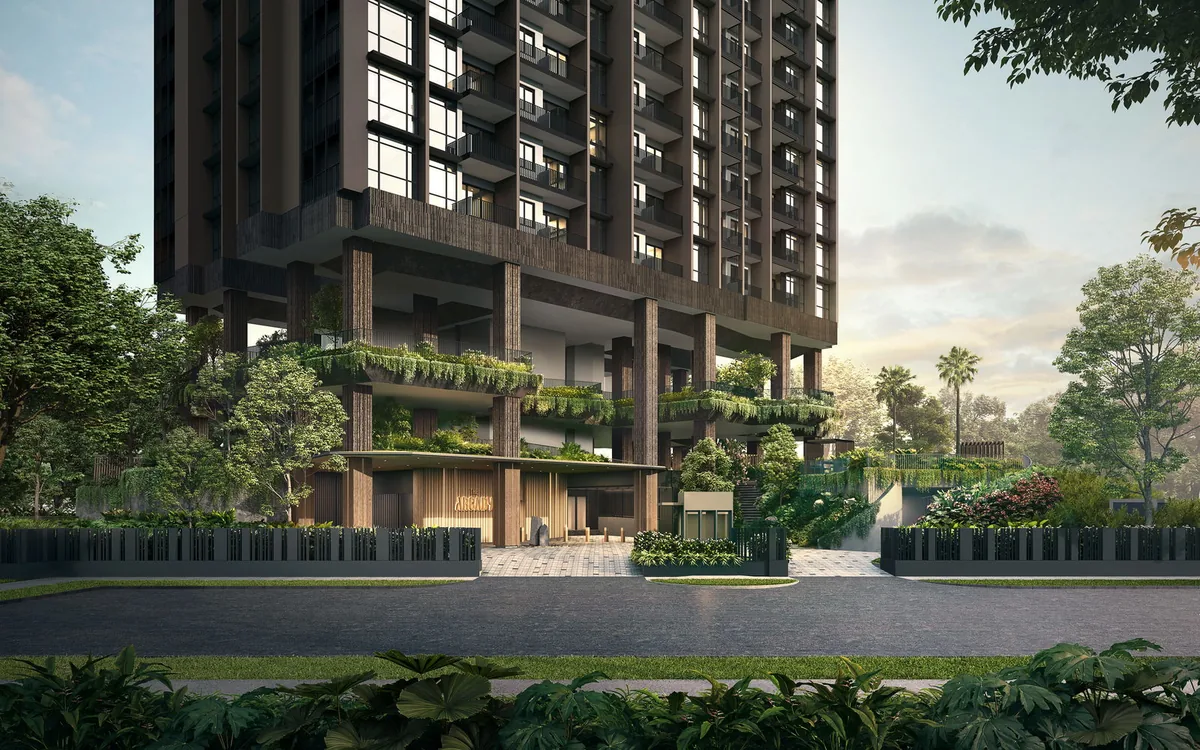
The Arcady at Boon Keng is a freehold condominium of 172 homes in one 24-storey tower at 2 Saint Barnabas Lane, off Serangoon Road, developed by KSH Ultra Unity Pte. Ltd. This page gathers the facts the developer has published in its brochure and factsheet, from the site area to the finishes in each home.
The Arcady at Boon Keng Fact Sheet
| Project name | The Arcady at Boon Keng |
| Developer | KSH Ultra Unity Pte. Ltd. (Developer’s Licence C1472) |
| Joint venture | KSH Holdings Limited, SLB Development Ltd. and H10 Holdings Pte. Ltd. (Ho Lee Group) |
| Tenure | Freehold (estate in perpetuity) |
| Address | 2 Saint Barnabas Lane, Singapore 329353 |
| District / planning area | District 12 · Kallang planning area |
| Estimated site area | 5,246.8 sqm (about 56,476.55 sq ft) |
| Plot ratio | 2.8 |
| Building height | About 98m (SHD) |
| Development | One block of 24 storeys with 2 basement car park levels, a 1st-storey Landscape Deck, a 2nd-storey Sky Terrace, a 14th-storey Sky Terrace and a Roof Terrace |
| Total homes | 172 (16 unit types) |
| Car park | 172 lots (1:1) plus 3 accessible lots, at Basements 1 and 2 |
| Bicycle parking | 29 lots at Basement 1 |
| Facilities | 47, over 4 communal landscaped levels |
| Orientation | All homes face north or south |
| Building Plan approval | A1553-00408-2022-BP01, 15 November 2023 |
| Expected vacant possession | 31 December 2028 |
| Expected legal completion | 31 December 2031, or 3 years after notice of vacant possession, whichever is earlier |
| Architect | Park + Associates Pte Ltd |
| Landscape architect | Ecoplan Asia Pte Ltd |
Source: the developer’s brochure and factsheet. Site area is an estimate and subject to final survey.
The Design Idea Behind The Arcady at Boon Keng
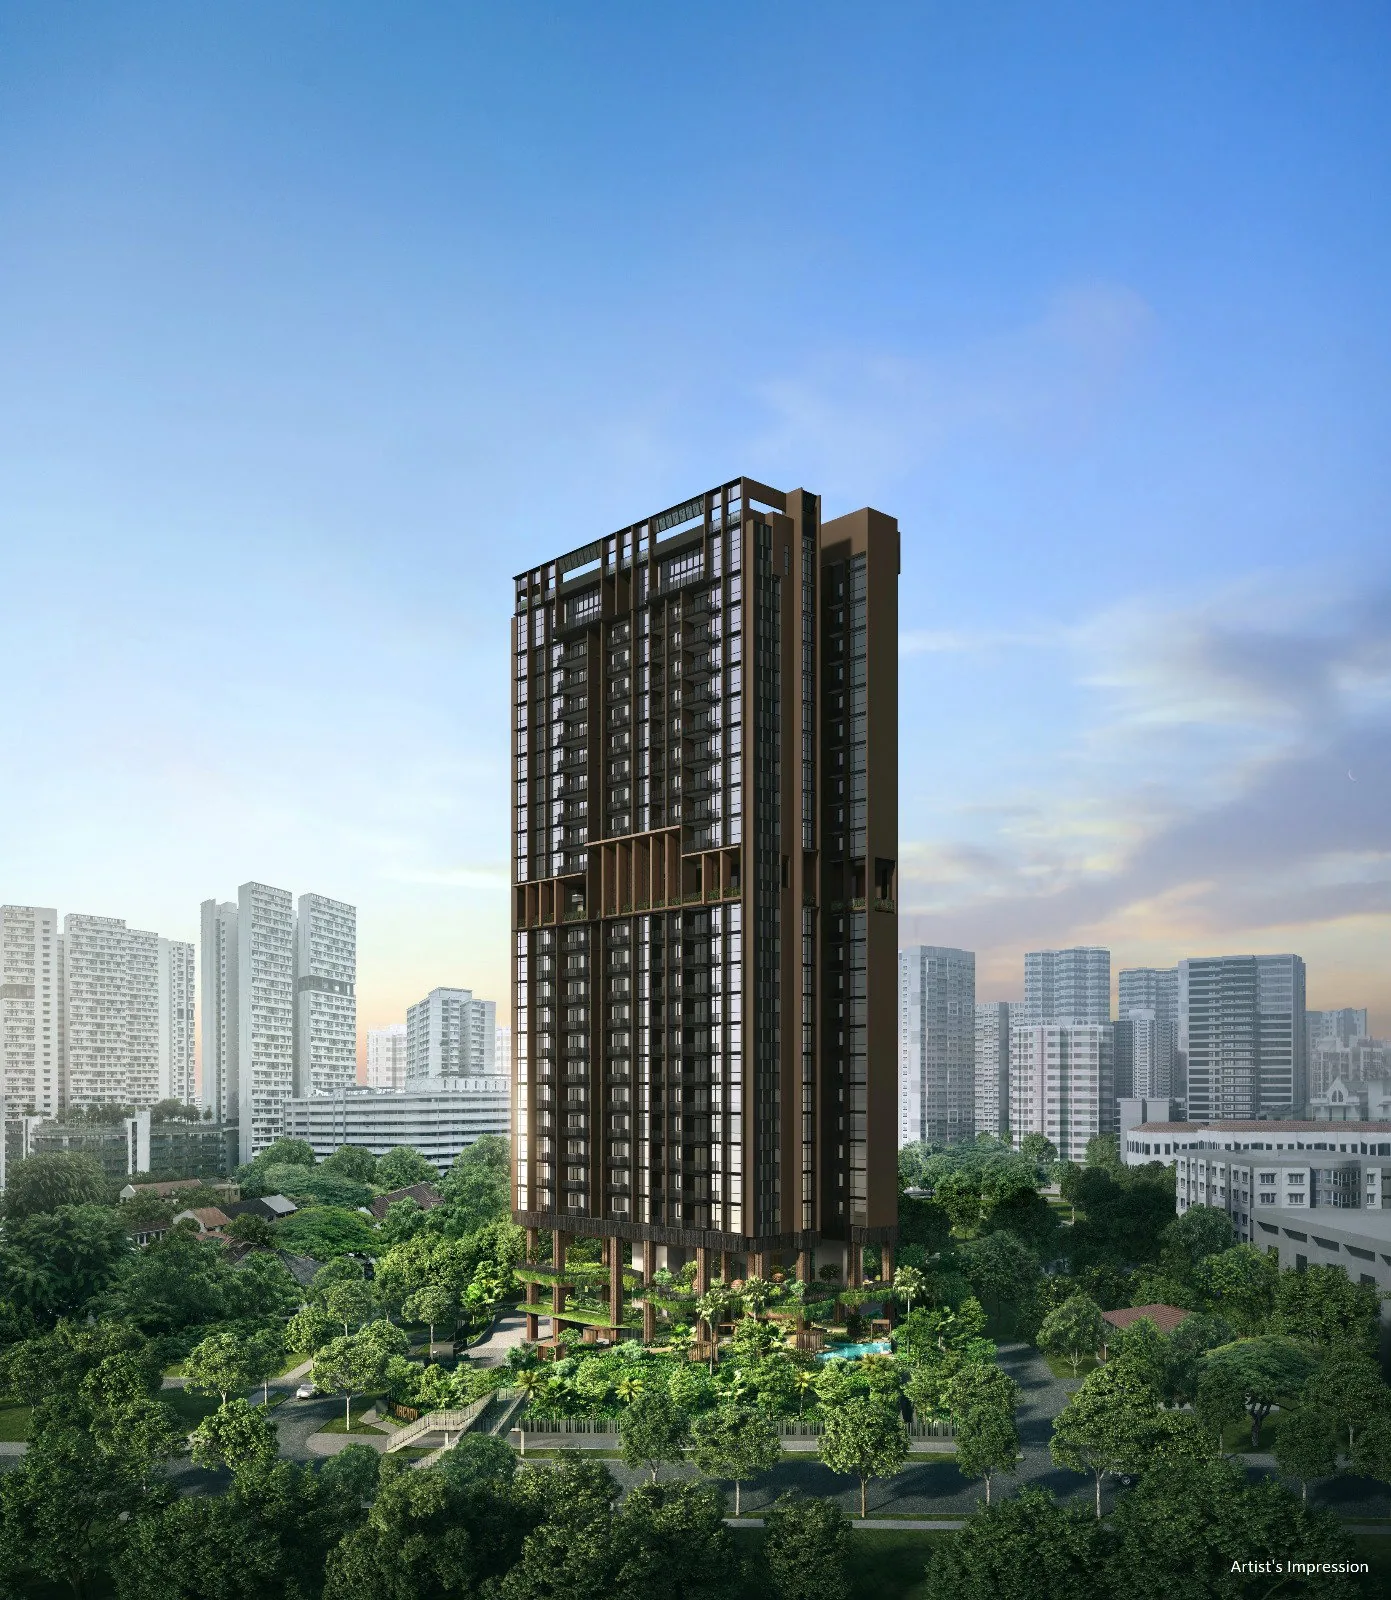
The developer frames The Arcady as mountainside living set against the city: a garden home and a home garden. The tower takes a clean, modern form wrapped in a woven skin of vertical and horizontal fins, in a dark, warm colour scheme, and it rises from the foliage of a planted base. About 73% of the site, some 3,828 square metres, is given to landscape replacement area.
The building is oriented to take the best views the site offers and stands prominently along Serangoon Road. The lowest homes begin on the 3rd storey, about 17 metres above the road, and a typical floor-to-floor height of 3.15 metres runs through the tower. The 14th-storey Sky Terrace sits at about 50 metres and the Roof Terrace at about 91 metres. The gallery shows the tower from each side.
Every home faces north or south, and at the higher floors the developer cites unblocked views towards the city, Marina Bay Sands and the Kallang River. The landed houses along Saint Barnabas Lane to the south block none of the homes, and the communal levels are stacked so that each of the 172 homes is never far from a garden.
The Arcady at Boon Keng Homes per Floor
Three lifts serve every floor, including the four communal levels. Each typical floor has two refuse chutes behind swing screen doors, no home entrance faces a chute door, and lift doors are placed so they do not open onto a front door. The common corridors are about 1.5 metres wide and naturally ventilated.
| Level | Use | Homes per floor |
|---|---|---|
| Basement 2 and 1 | Car park; Grand Arrival drop-off at Basement 1 | – |
| 1st storey | Landscape Deck (Foliage Garden Zone) | – |
| 2nd storey | Sky Terrace (Foliage Garden Zone) | – |
| 3rd to 13th storey | Homes | 9 |
| 14th storey | Sky Terrace (Mountain Top Zone) | – |
| 15th storey | Homes | 5 |
| 16th to 23rd storey | Homes | 8 |
| 24th storey | Penthouse level | 4 |
| Roof | Roof Terrace (Mountain Top Zone) | – |
From the developer’s factsheet and unit distribution chart.
The full spread of types by floor and stack is on the elevation chart, and every layout is on the floor plan page.
The Arcady at Boon Keng Unit Types and Maintenance Estimates
Sixteen types make up the 172 homes. The developer publishes an estimated maintenance charge for each, worked at about $80 per share value per month, subject to approval.
| Type | Category | Homes | Size | Strata area | Est. maintenance / month* |
|---|---|---|---|---|---|
| A1 | 1-Bedroom + Study | 11 | 527 sq ft | 49 sqm | $400 |
| B1 | 2-Bedroom | 19 | 667 sq ft | 62 sqm | $480 |
| B2 | 2-Bedroom | 19 | 678 sq ft | 63 sqm | $480 |
| B3 | 2-Bedroom + Study | 19 | 764 sq ft | 71 sqm | $480 |
| B4 | 2-Bedroom + Study | 11 | 764 sq ft | 71 sqm | $480 |
| B4A | 2-Bedroom + Study | 8 | 764 sq ft | 71 sqm | $480 |
| C1 | 3-Bedroom | 20 | 969 sq ft | 90 sqm | $480 |
| C2 | 3-Bedroom | 1 | 980 sq ft | 91 sqm | $480 |
| C3 | 3-Bedroom Premium | 11 | 1,087 sq ft | 101 sqm | $560 |
| C4 | 3-Bedroom Premium | 20 | 1,195 sq ft | 111 sqm | $560 |
| C5 | 3-Bedroom Premium + Study | 20 | 1,281 sq ft | 119 sqm | $560 |
| C5A | 3-Bedroom Premium + Study | 1 | 1,496 sq ft | 139 sqm | $560 |
| D1 | 4-Bedroom + Study | 9 | 1,410 sq ft | 131 sqm | $560 |
| D2A | 4-Bedroom Premium | 1 | 1,625 sq ft | 151 sqm | $560 |
| P1 | Penthouse | 1 | 2,433 sq ft | 226 sqm | $640 |
| P2 | Penthouse | 1 | 2,583 sq ft | 240 sqm | $720 |
| Total | 172 |
*Estimated monthly maintenance charge, subject to approval. Areas include balconies, air-conditioner ledges and, where noted, private roof terrace and strata void areas; approximate and subject to final survey.
Finishes and Fittings at The Arcady at Boon Keng
- Porcelain tiles in the foyer, living and dining; parquet flooring in every bedroom.
- Full-height kitchen cabinets with quartz counter tops; Electrolux electric hob, hood, built-in oven and washer-dryer, with a gas hob beside the electric hob in the 3- and 4-bedroom types (LPG space provided; there is no city gas).
- Blanco kitchen sink and tap; Toto sanitary ware and fittings, with washlets and rain showers in the master bathrooms.
- Full-height wardrobes, with satin-glass sliding doors in master bedrooms; the Type C5 master wardrobe runs about 2.7 metres.
- Wall-mounted air-conditioning to living, dining, study and bedrooms; storage water heaters to every bathroom.
Ceilings are 2,850mm in living, dining and bedrooms on typical floors, and 4,500mm in the double-volume living and dining spaces of the 24th-storey homes.
Smart Home and Security at The Arcady at Boon Keng
- A home gateway and a digital lockset on every main door.
- App control of air-conditioning in the living room, dining room and master bedroom, and of lighting in the living room and foyer.
- A community app for facility bookings, lobby access with intercom to a mobile phone, and an access card for the development and its facilities.
- Vehicular gantry, 24-hour security guards, card access and CCTV at designated common areas.
- Power provision for future electric-vehicle chargers.
The developer’s e-brochure sets out the full specification, and the Sales Concierge can send the price list for any type.
Register Your Interest in The Arcady at Boon Keng
The Sales Concierge sends the e-brochure, the full set of floor plans and the current price list to registered parties, and arranges a private viewing by appointment. There is no charge to register and no commitment attached.
What the Sales Concierge sends
- The The Arcady at Boon Keng e-brochure and the full project details.
- All sixteen floor plan types, from the 527 sq ft 1-bedroom with study to the 2,583 sq ft penthouse.
- The current price list and the unit chart by stack and floor.
- A private viewing appointment and the site plan with all 47 facilities.
Register Your Interest
No obligation. The Sales Concierge responds personally to every enquiry.
To talk it through instead, call +65 6200 6220 or send a WhatsApp message to the same number.