
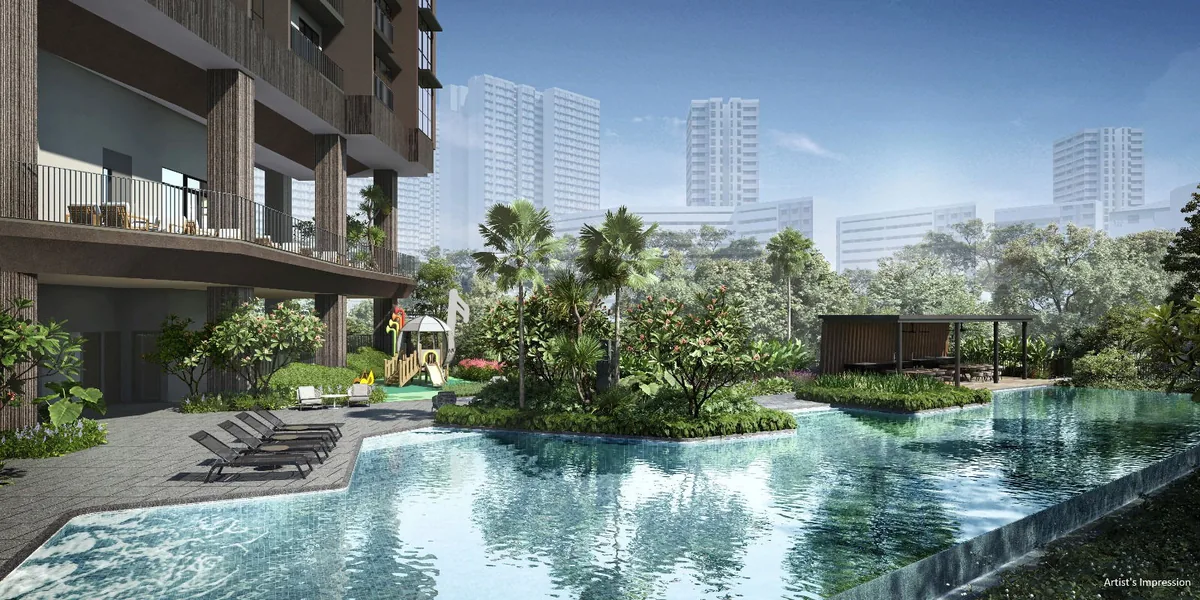
The Arcady at Boon Keng gives its residents 47 facilities over four landscaped communal levels — about 4,000 square metres in total, or more than 23 square metres for each of the 172 homes, by the developer’s count. They fall into two themed zones that climb the tower: the Foliage Garden Zone at its base and the Mountain Top Zone at its middle and summit.
The Arcady at Boon Keng Foliage Garden Zone
1st-storey Landscape Deck
The active level, planned around families. The infinity pool runs about 35 metres with a spa pool and a bubble pool alongside, and the family pool, about 48 square metres, sits beside a water play patio and a splash patio. A kids playground of about 55 square metres, a social deck, a herbs stroll and a mountain trail of about 53 metres thread through the planting. Four cabanas — Flora, Fauna, Verdure and Verde — are tucked into the greenery along the Serangoon Road side, and the 12-person BBQ pavilion is placed at a corner of the site, away from the homes.
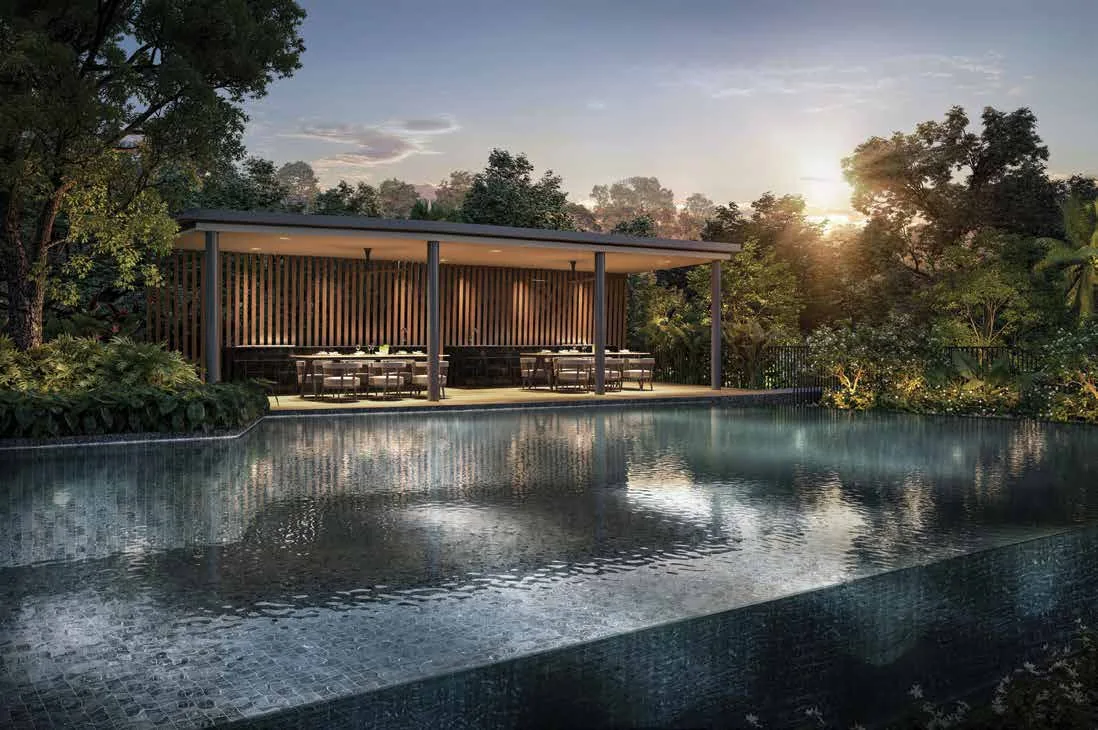
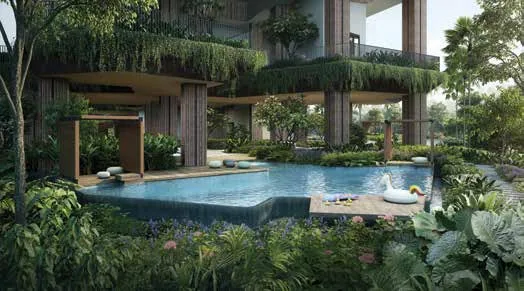
The pools and playground are placed so they can be overlooked from the floors above, especially from the 2nd-storey Sky Terrace, where parents can keep an eye on the children below. The Botanic Lounge and the sun deck complete the level.
Every facility on the deck is numbered on the site plan, from the Grand Arrival at number 1 to the accessible toilet at number 22.
The Arcady at Boon Keng 2nd-Storey Sky Terrace
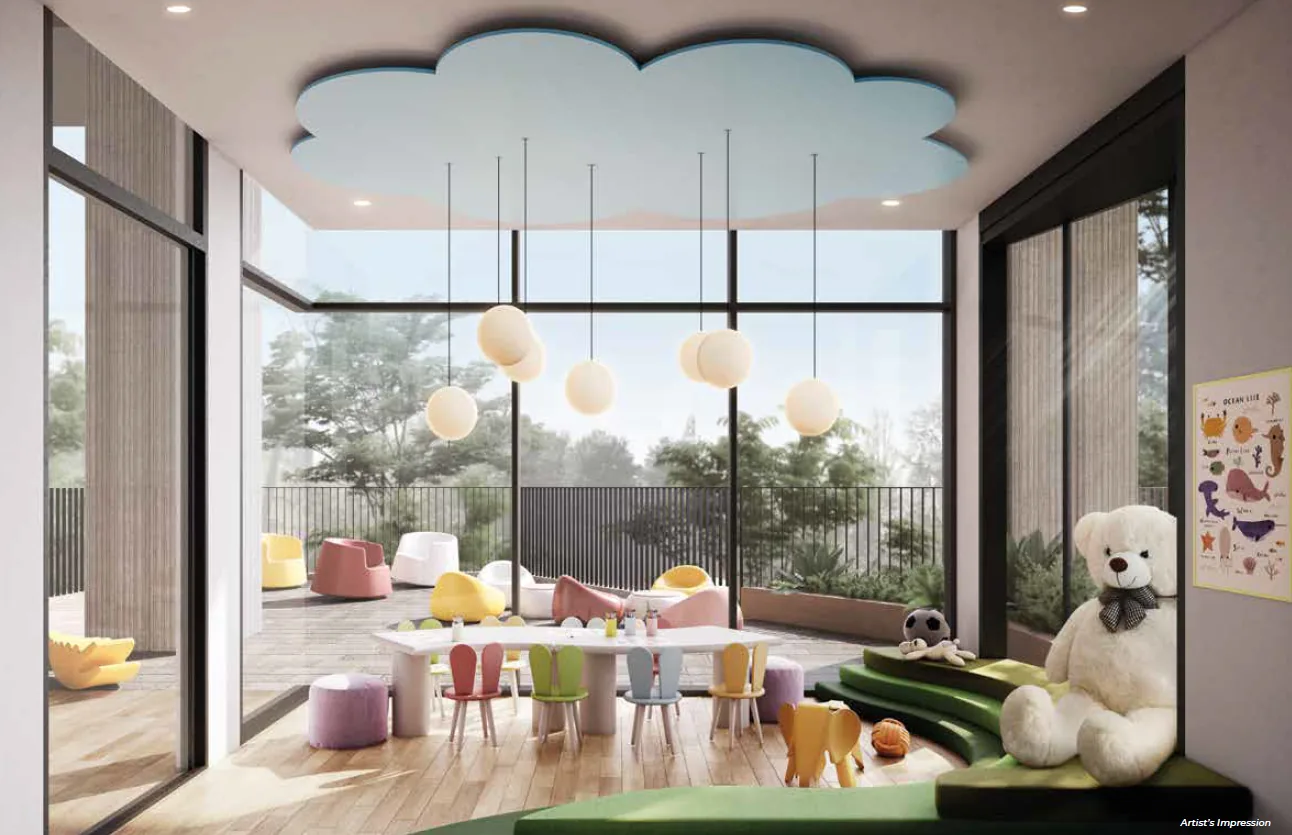
The 2nd storey is the gathering level, about five metres high. The Kids Club and the Kids Party Deck give children a space of their own; the Botanic Club, about 27 square metres, is a family room with a clear visual link to the planting outside; the karaoke room is acoustically treated and kept away from the homes; and the alfresco dining area spills out to the Chill Out Lounge. Cocoon Cove, about 62 square metres, offers a quiet corner, with the Tranquil Grove and Serene Grove around it.
The Arcady at Boon Keng Mountain Top Zone
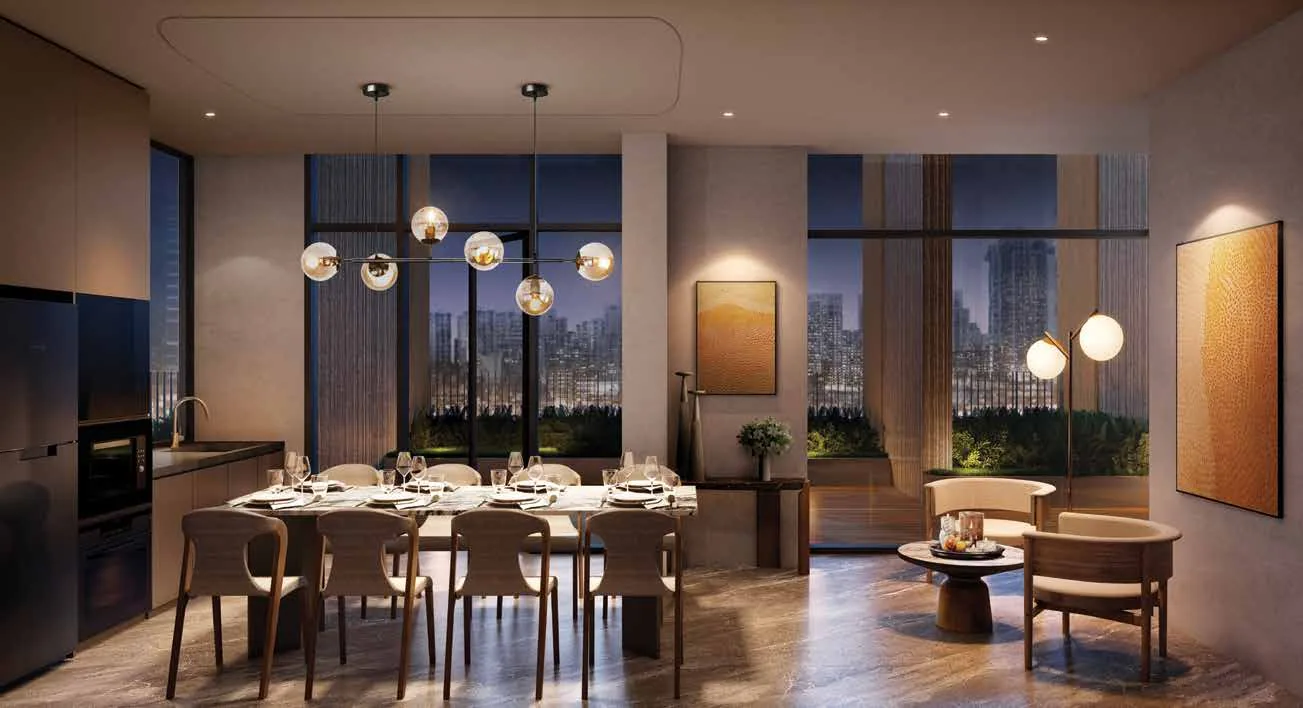
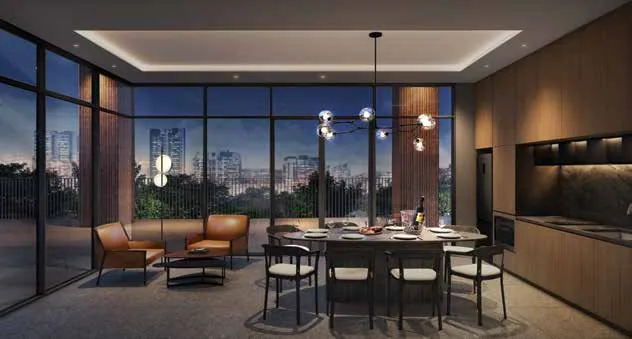
The 14th-storey Sky Terrace, about 50 metres above the street, is the quieter, more exclusive level. The Arcady Club is a fine-dining function room of about 23 square metres; Gourmet Vista is a private dining space facing the sunset over the Kallang River; and the Sky Veranda is set aside for occasions with a private chef. The Sky Gym looks out at the city skyline, and there are a sauna, a reading lounge, a co-working deck of about 31 square metres, the Vista Lounge and two gardens, Sunrise and Vista.
At the top, the Roof Terrace, about 91 metres up, has a star gazing lawn, a summit walk and a farm-to-table plot of about 64 square metres with raised beds and farming pots.
The Arcady at Boon Keng Sky Gym and Penthouse Spaces
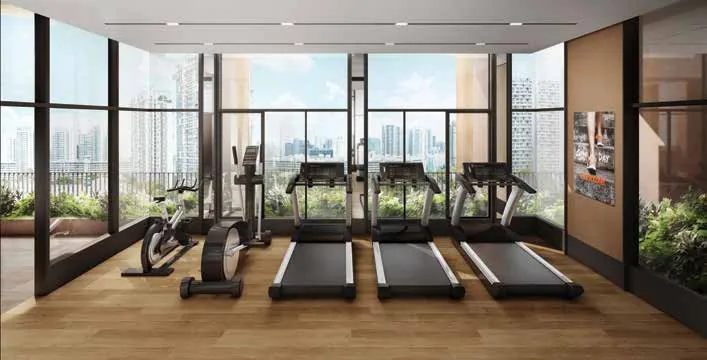
The gym sits on the 14th storey with treadmills facing full-height glazing. The gallery holds every facility render, and the floor plans show how the homes stack above and below the Sky Terrace.
For a viewing that covers the communal levels, the Sales Concierge arranges a private appointment.
Register Your Interest in The Arcady at Boon Keng
The Sales Concierge sends the e-brochure, the full set of floor plans and the current price list to registered parties, and arranges a private viewing by appointment. There is no charge to register and no commitment attached.
What the Sales Concierge sends
- The The Arcady at Boon Keng e-brochure and the full project details.
- All sixteen floor plan types, from the 527 sq ft 1-bedroom with study to the 2,583 sq ft penthouse.
- The current price list and the unit chart by stack and floor.
- A private viewing appointment and the site plan with all 47 facilities.
Register Your Interest
No obligation. The Sales Concierge responds personally to every enquiry.
To talk it through instead, call +65 6200 6220 or send a WhatsApp message to the same number.