
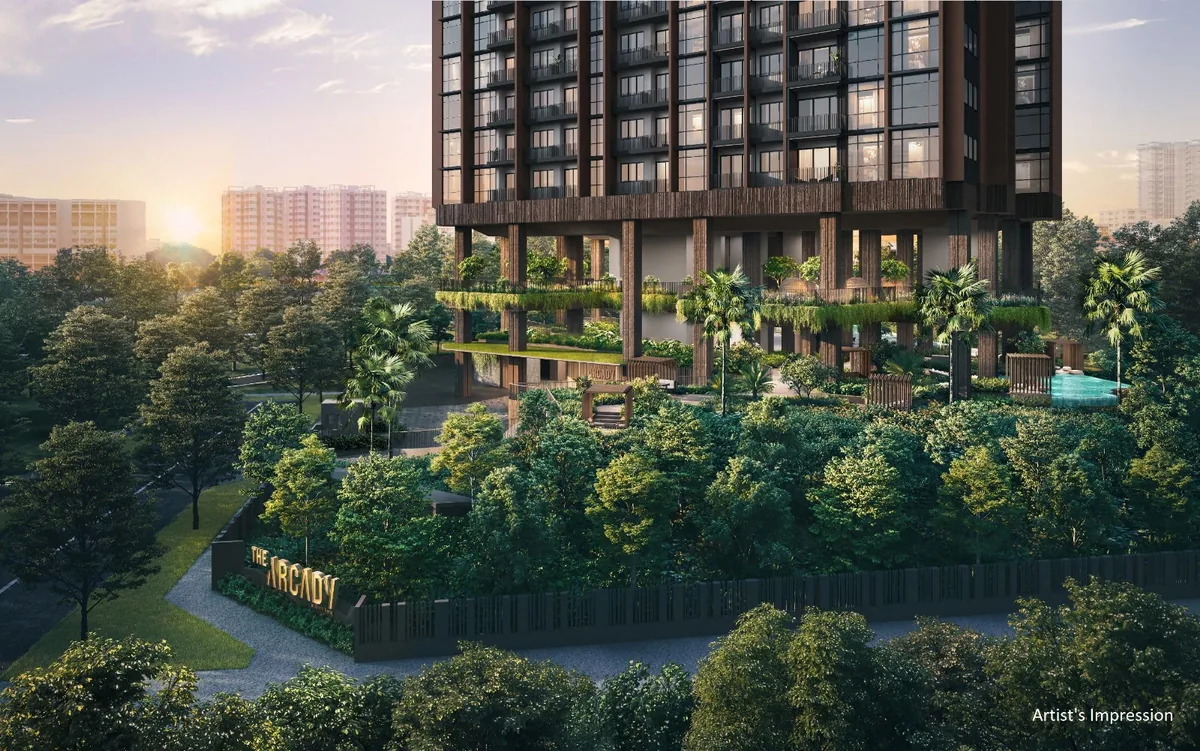
The site plan of The Arcady at Boon Keng shows one 24-storey tower on a freehold site of about 5,246.8 square metres, entered from Saint Barnabas Lane with Serangoon Road along its eastern edge. The facilities are numbered 1 to 47 across four communal levels, in the developer’s two themed zones.
The Arcady at Boon Keng Site Plan
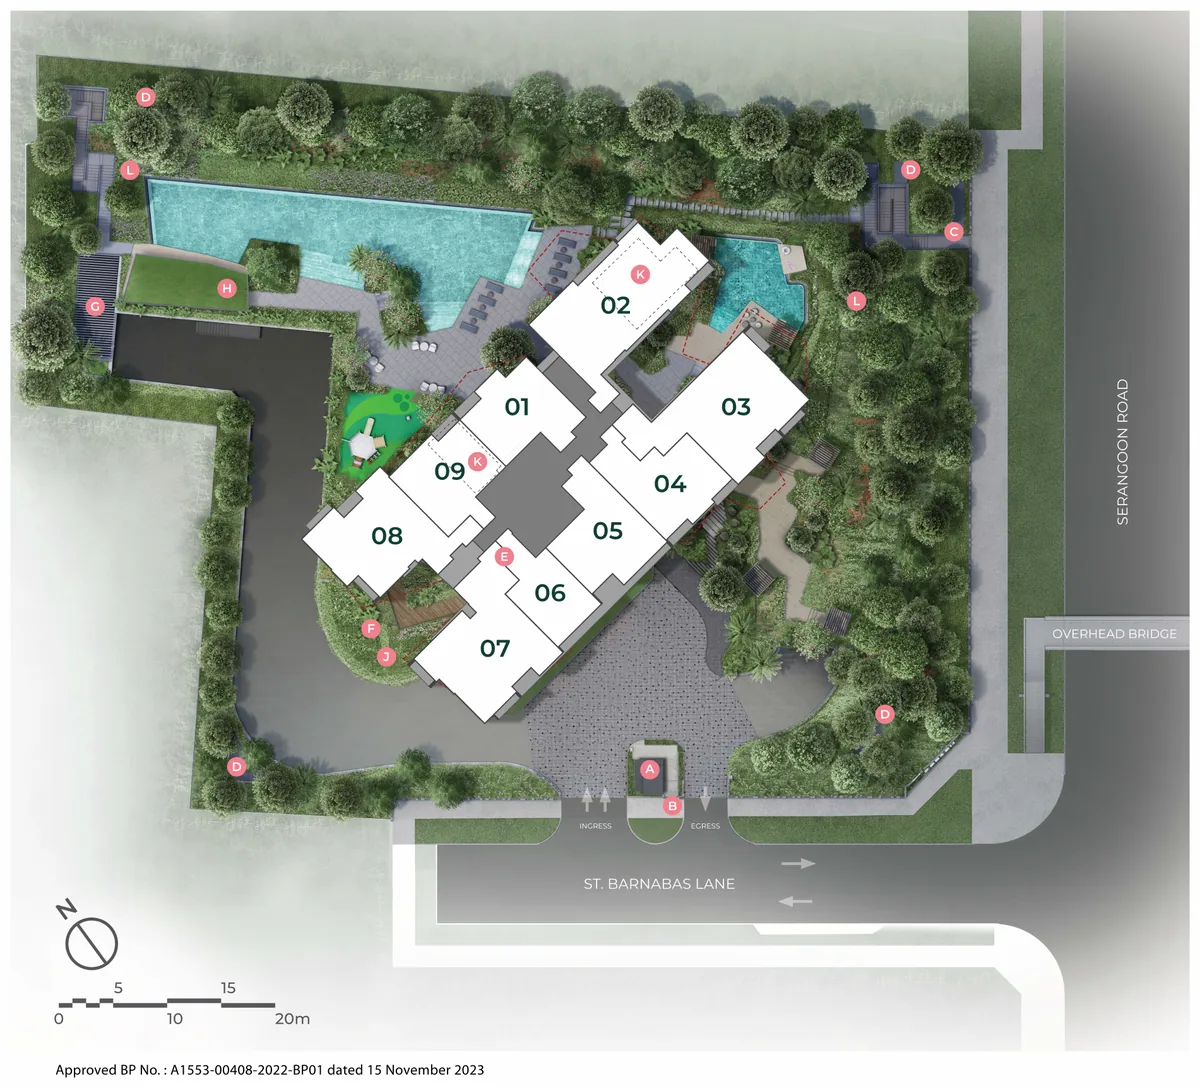
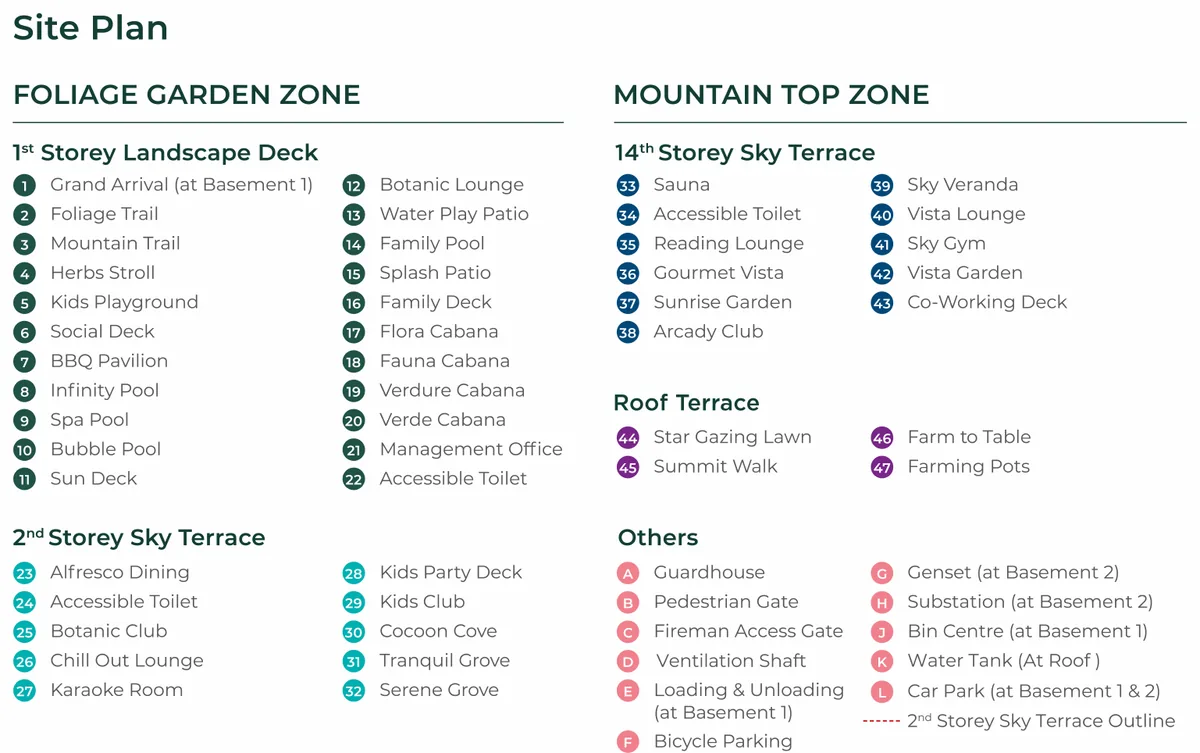
The tower’s stacks are numbered 01 to 09 on the plan. The Grand Arrival drop-off is at Basement 1, reached from the lane, and the car park lies across Basements 1 and 2 with 172 lots and 3 accessible lots. The bin centre, loading bay and bicycle parking are at Basement 1, and the substation and genset at Basement 2.
The Arcady at Boon Keng 1st-Storey Landscape Deck
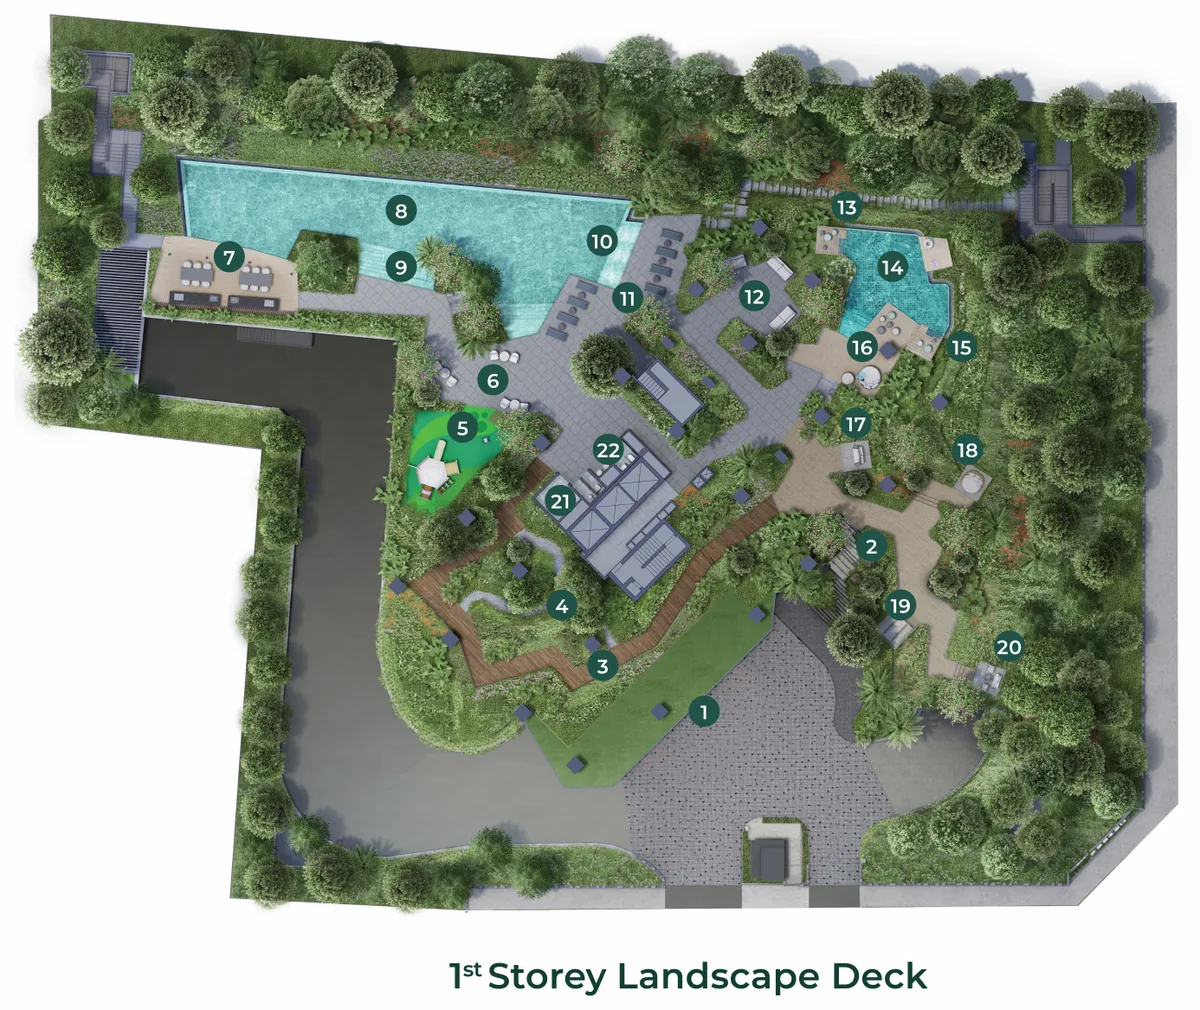
- 1 Grand Arrival (at Basement 1), 2 Foliage Trail, 3 Mountain Trail, 4 Herbs Stroll
- 5 Kids Playground, 6 Social Deck, 7 BBQ Pavilion
- 8 Infinity Pool, 9 Spa Pool, 10 Bubble Pool, 11 Sun Deck, 12 Botanic Lounge
- 13 Water Play Patio, 14 Family Pool, 15 Splash Patio, 16 Family Deck
- 17 Flora Cabana, 18 Fauna Cabana, 19 Verdure Cabana, 20 Verde Cabana
- 21 Management Office, 22 Accessible Toilet
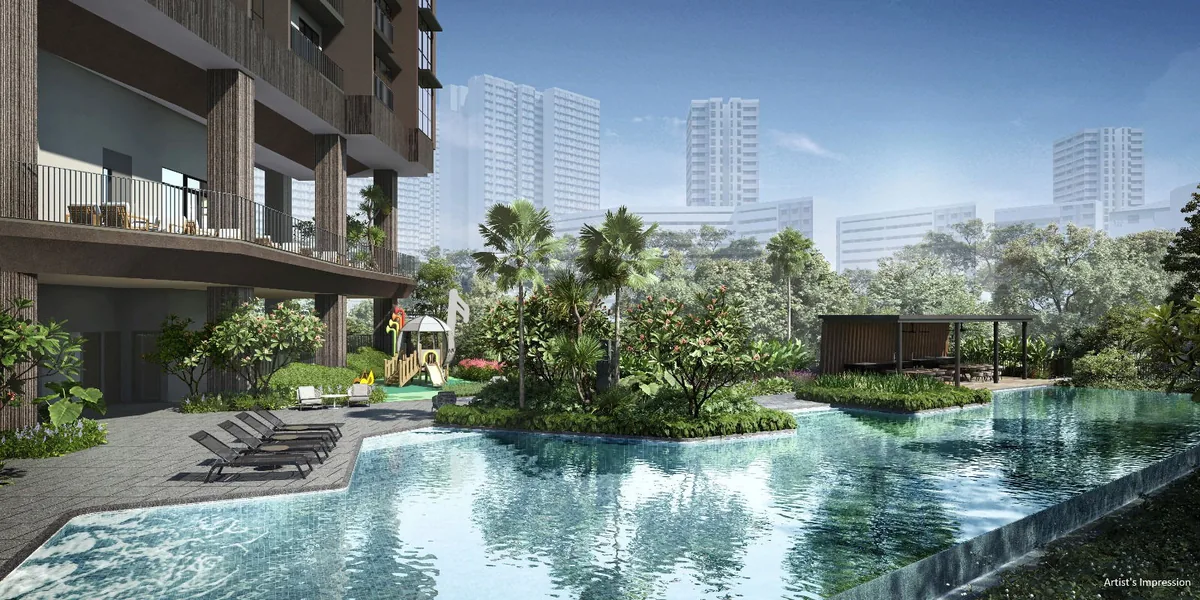
The deck is pictured on the amenities page.
The Arcady at Boon Keng Sky Terraces
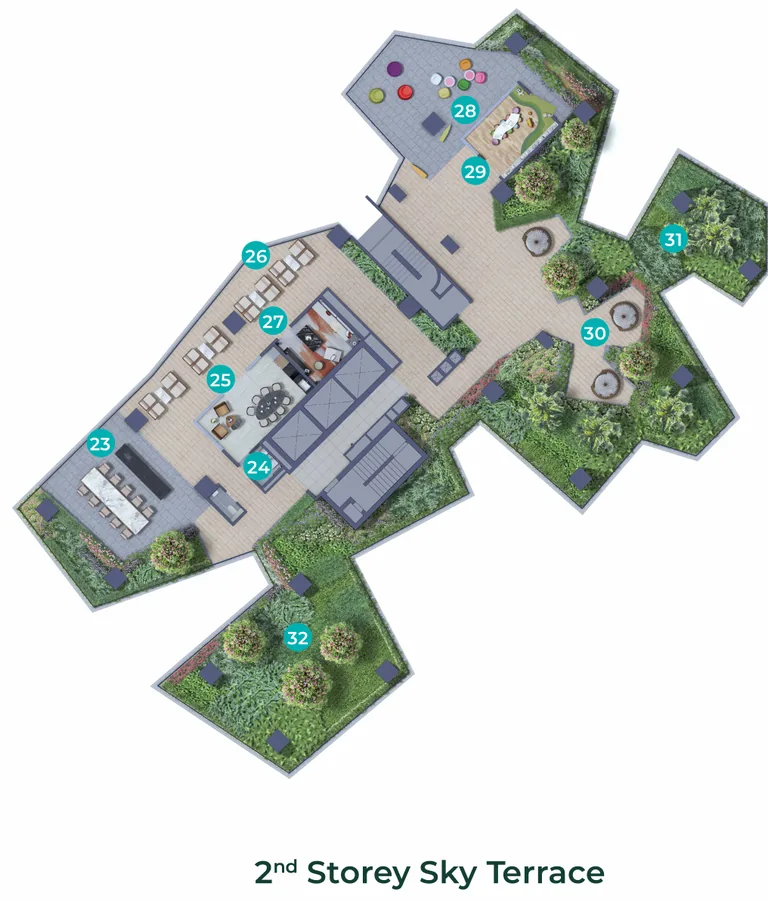
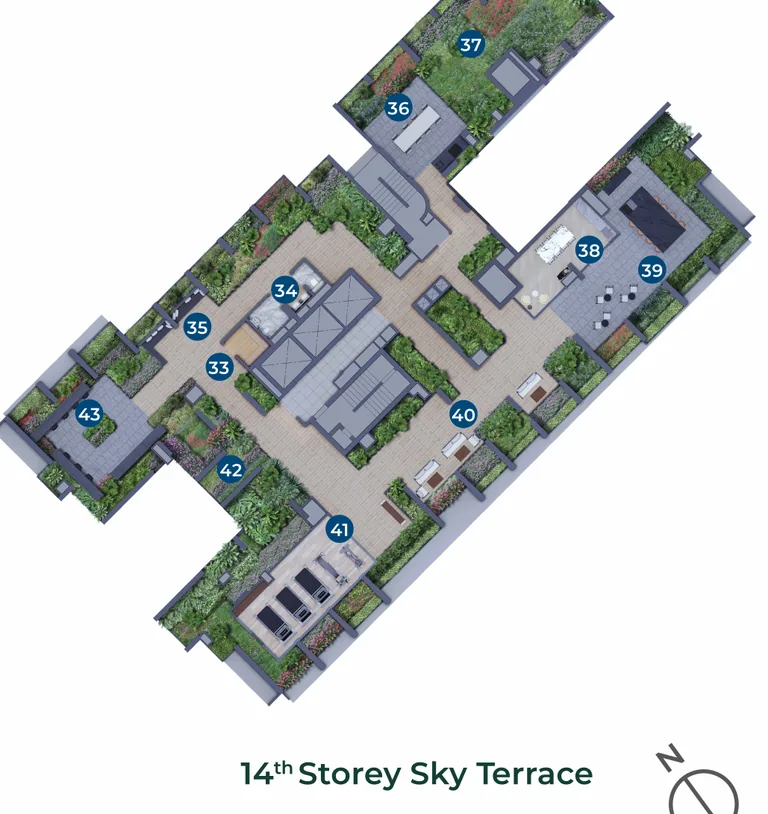
The 2nd-storey Sky Terrace holds 23 Alfresco Dining, 24 Accessible Toilet, 25 Botanic Club, 26 Chill Out Lounge, 27 Karaoke Room, 28 Kids Party Deck, 29 Kids Club, 30 Cocoon Cove, 31 Tranquil Grove and 32 Serene Grove. The 14th-storey Sky Terrace holds 33 Sauna, 34 Accessible Toilet, 35 Reading Lounge, 36 Gourmet Vista, 37 Sunrise Garden, 38 Arcady Club, 39 Sky Veranda, 40 Vista Lounge, 41 Sky Gym, 42 Vista Garden and 43 Co-Working Deck.
The Arcady at Boon Keng Roof Terrace
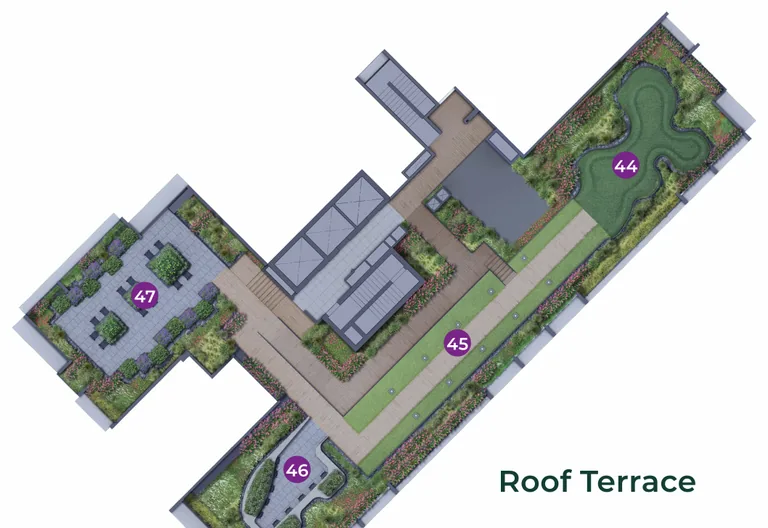
The summit of the Mountain Top Zone, about 91 metres above the street: 44 Star Gazing Lawn, 45 Summit Walk, 46 Farm to Table and 47 Farming Pots. Full sun and raised beds make it a working garden for herbs and salad greens.
- 44 Star Gazing Lawn, about 27 square metres, for watching the night sky.
- 45 Summit Walk, a planted loop across the roof.
- 46 Farm to Table, about 64 square metres of raised beds.
- 47 Farming Pots for residents’ own herbs and greens.
The Sales Concierge can walk through the plan level by level at a viewing appointment, and the e-brochure carries the same plan in print quality.
Register Your Interest in The Arcady at Boon Keng
The Sales Concierge sends the e-brochure, the full set of floor plans and the current price list to registered parties, and arranges a private viewing by appointment. There is no charge to register and no commitment attached.
What the Sales Concierge sends
- The The Arcady at Boon Keng e-brochure and the full project details.
- All sixteen floor plan types, from the 527 sq ft 1-bedroom with study to the 2,583 sq ft penthouse.
- The current price list and the unit chart by stack and floor.
- A private viewing appointment and the site plan with all 47 facilities.
Register Your Interest
No obligation. The Sales Concierge responds personally to every enquiry.
To talk it through instead, call +65 6200 6220 or send a WhatsApp message to the same number.