
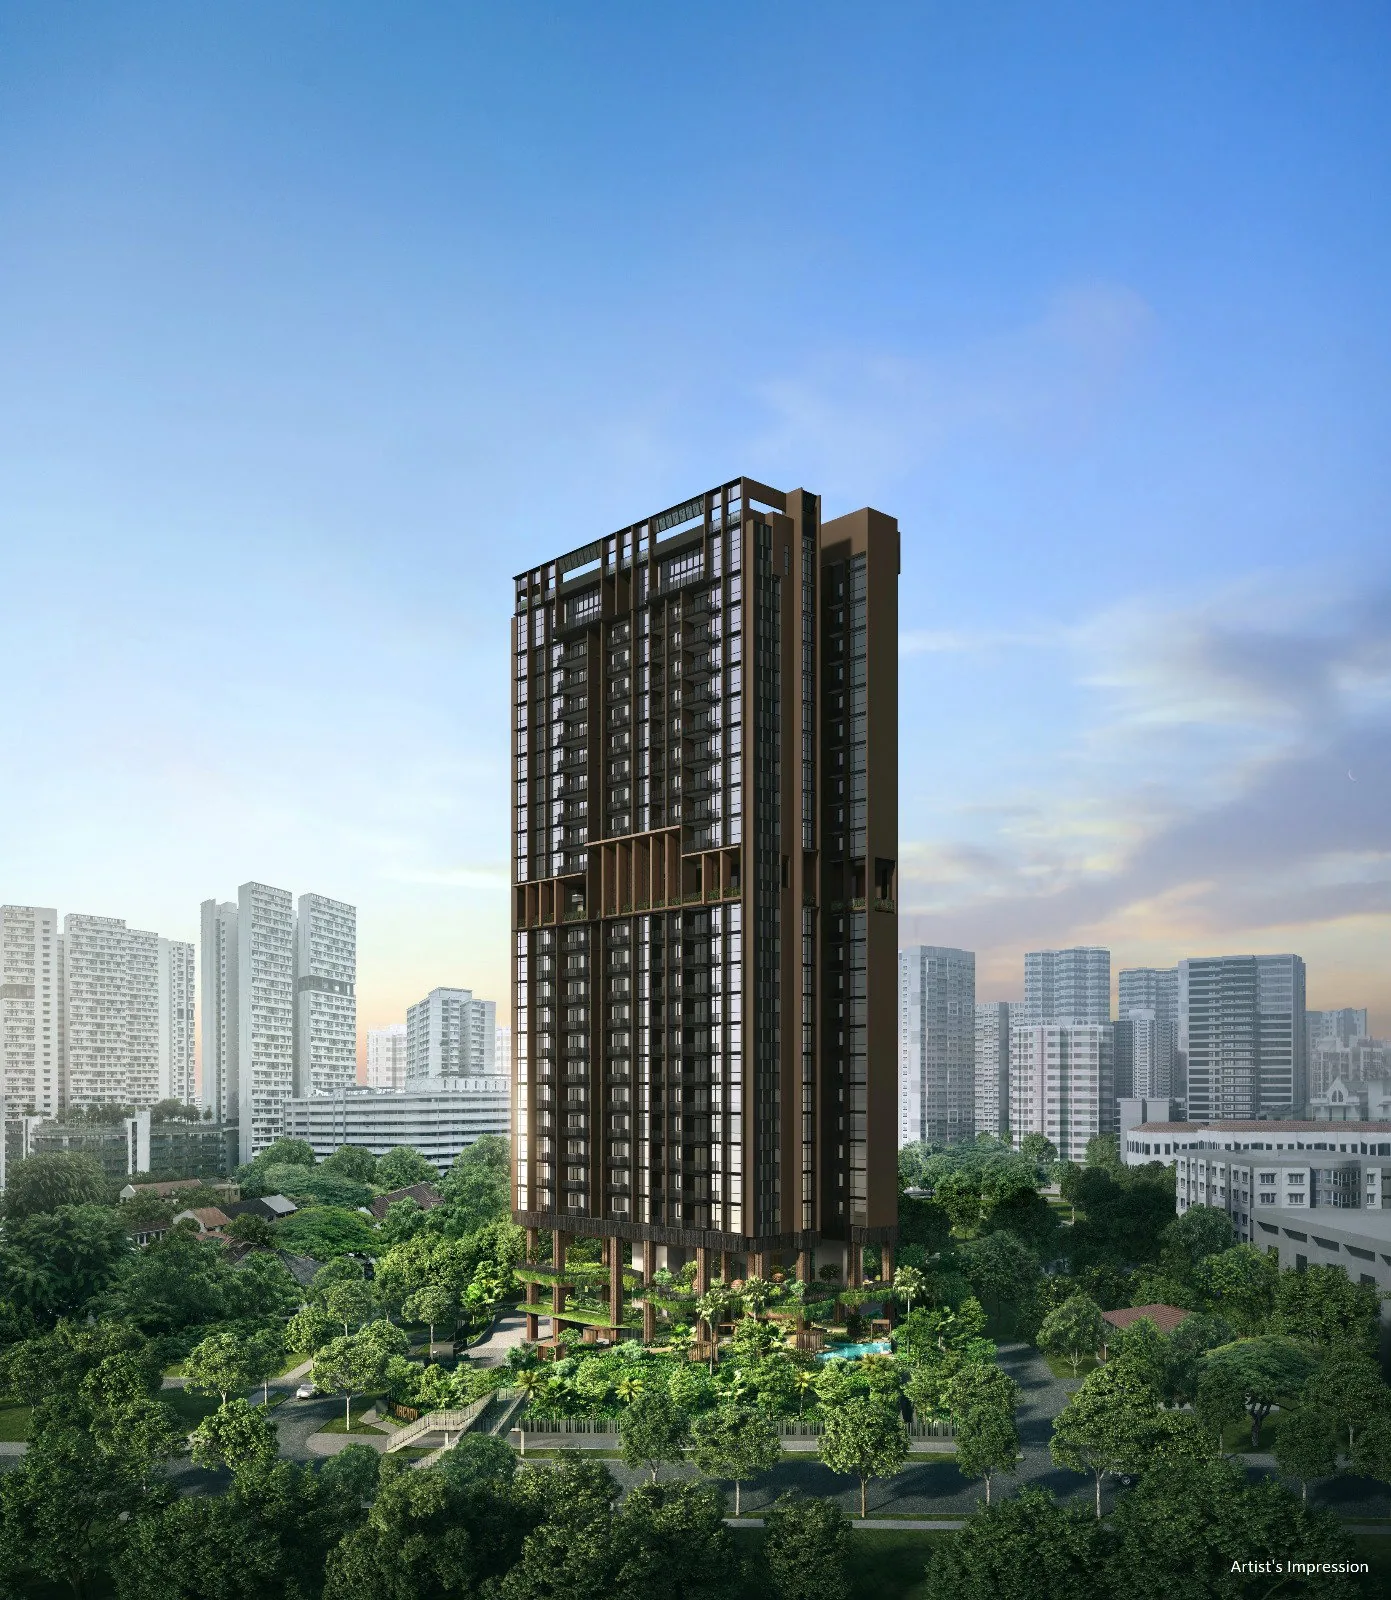
These are the developer’s artist’s impressions of The Arcady at Boon Keng: the 24-storey tower and its planted base, the arrival on Saint Barnabas Lane, the pools of the Landscape Deck, the clubs of the two Sky Terraces and the penthouse interiors.
The Arcady at Boon Keng Artist’s Impressions
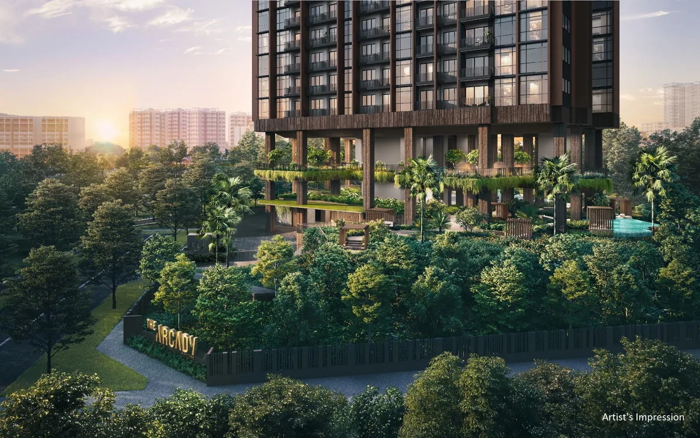
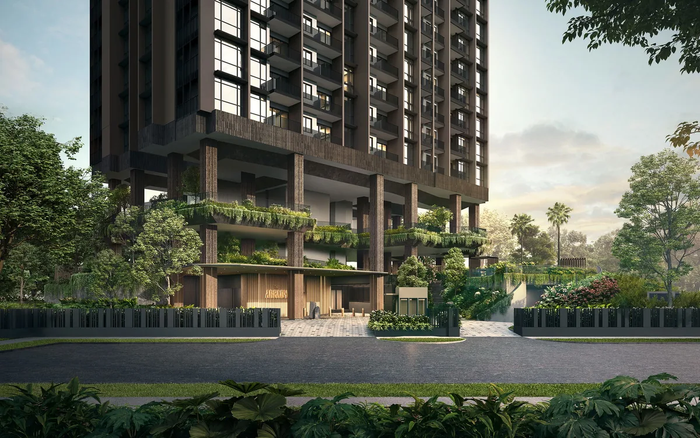
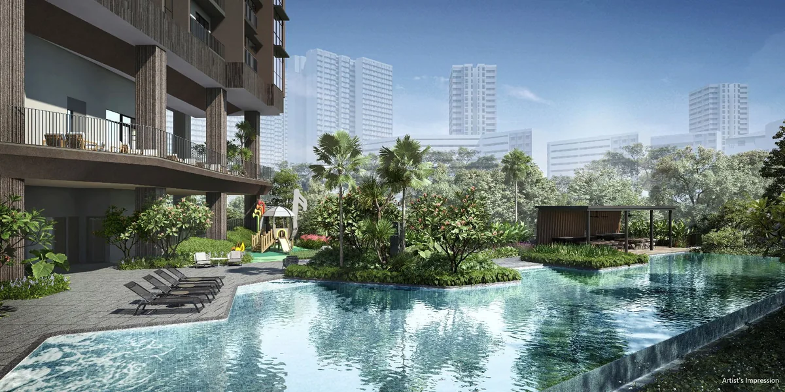
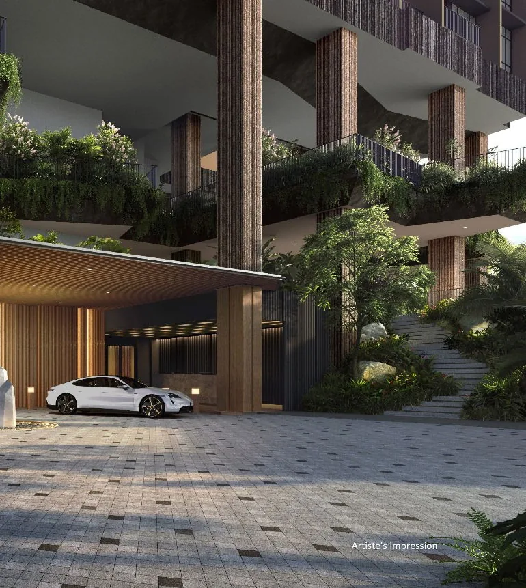
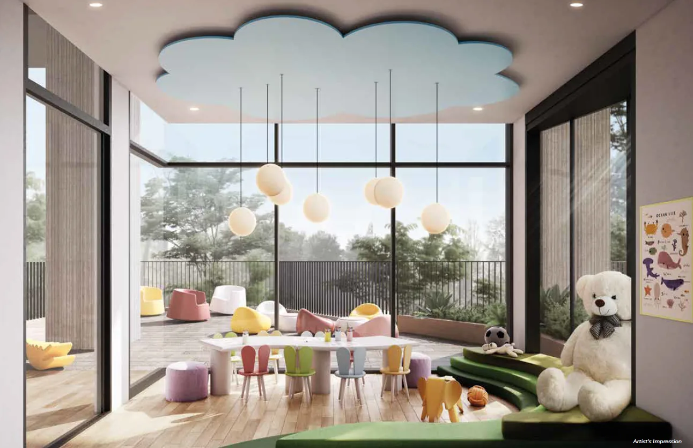
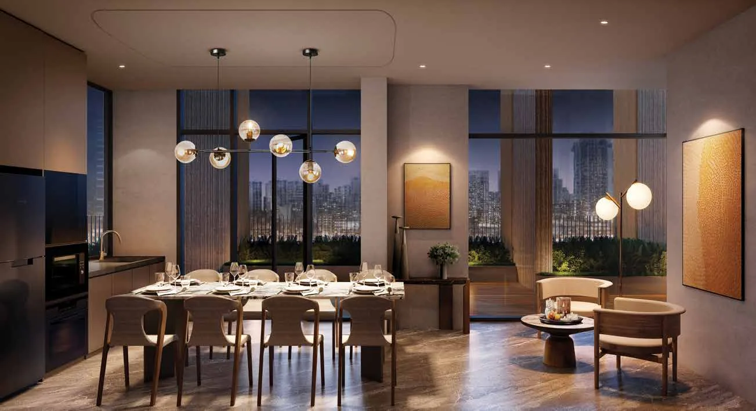
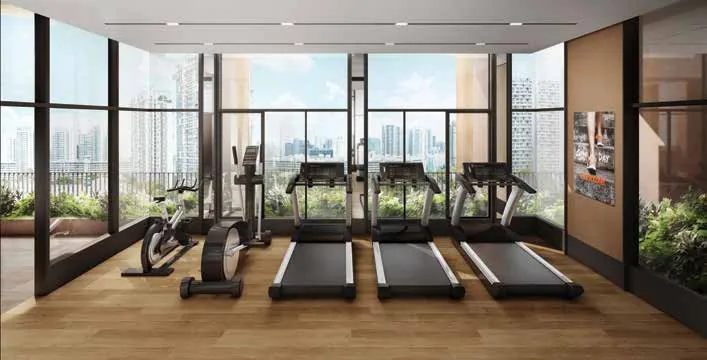
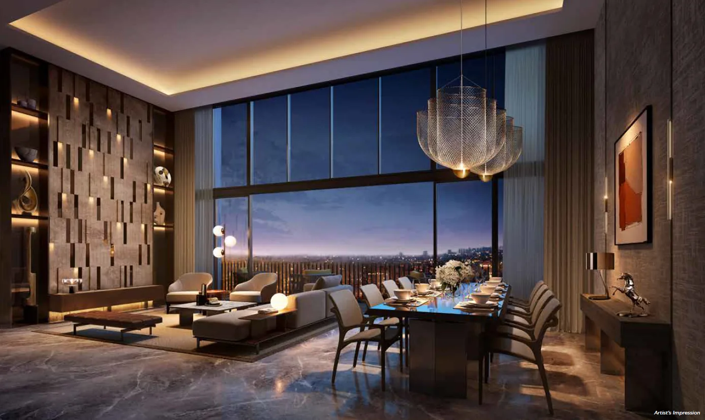
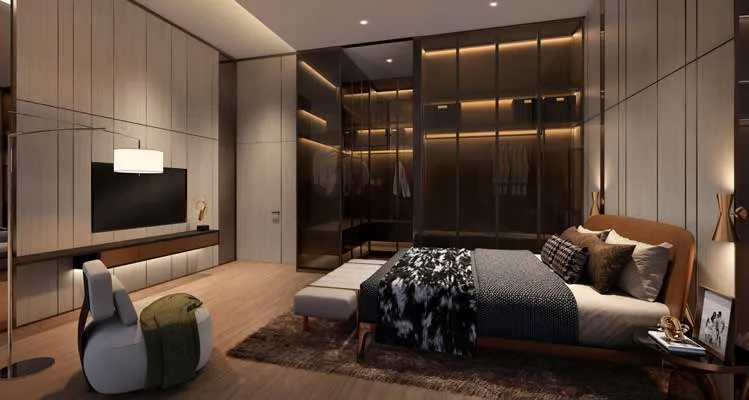
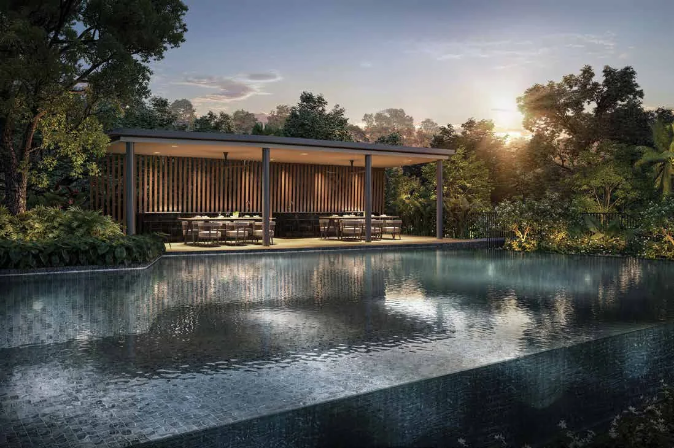
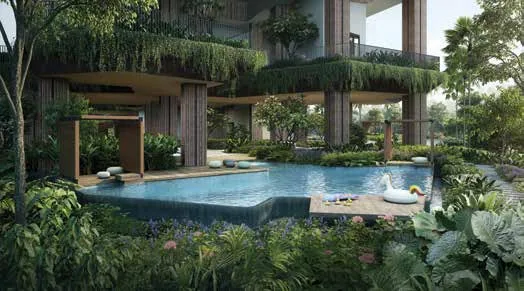
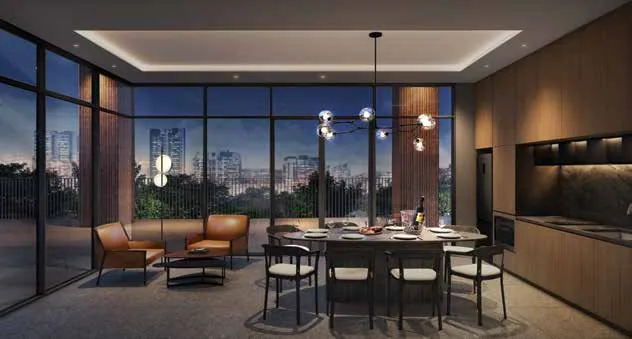
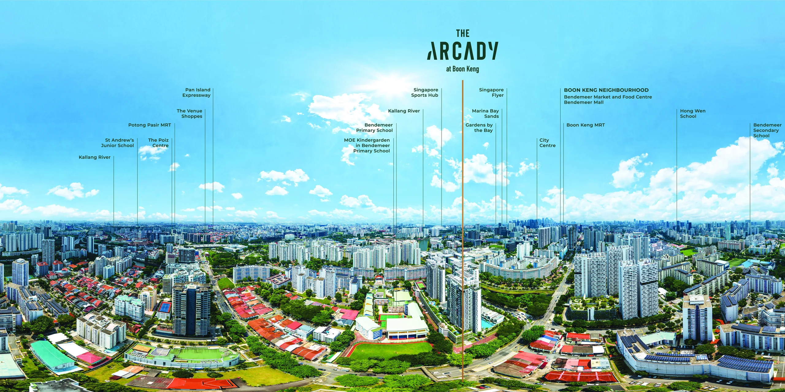
Artist’s impressions are for illustration and subject to change. The labelled aerial is the developer’s photograph of the neighbourhood.
Each facility is numbered on the site plan and described on the amenities page; each layout is on the floor plan page.
Register Your Interest in The Arcady at Boon Keng
The Sales Concierge sends the e-brochure, the full set of floor plans and the current price list to registered parties, and arranges a private viewing by appointment. There is no charge to register and no commitment attached.
What the Sales Concierge sends
- The The Arcady at Boon Keng e-brochure and the full project details.
- All sixteen floor plan types, from the 527 sq ft 1-bedroom with study to the 2,583 sq ft penthouse.
- The current price list and the unit chart by stack and floor.
- A private viewing appointment and the site plan with all 47 facilities.
Register Your Interest
No obligation. The Sales Concierge responds personally to every enquiry.
To talk it through instead, call +65 6200 6220 or send a WhatsApp message to the same number.