The Arcady at Boon Keng offers sixteen unit types across its 172 homes, from the 527 sq ft 1-bedroom with study to the 2,583 sq ft penthouse. Every home faces north or south. The developer’s plates are reproduced below; B4A and C5A are shown on the same plates as B4 and C5.
Areas include balconies and air-conditioner ledges and, where noted, private roof terrace and strata void areas. All plans are subject to changes required by the relevant authorities; measurements are approximate and subject to final survey.
Each type is placed by stack on the elevation chart. The Sales Concierge sends the current price list for any type on request.
The Arcady at Boon Keng 1-Bedroom + Study Floor Plans
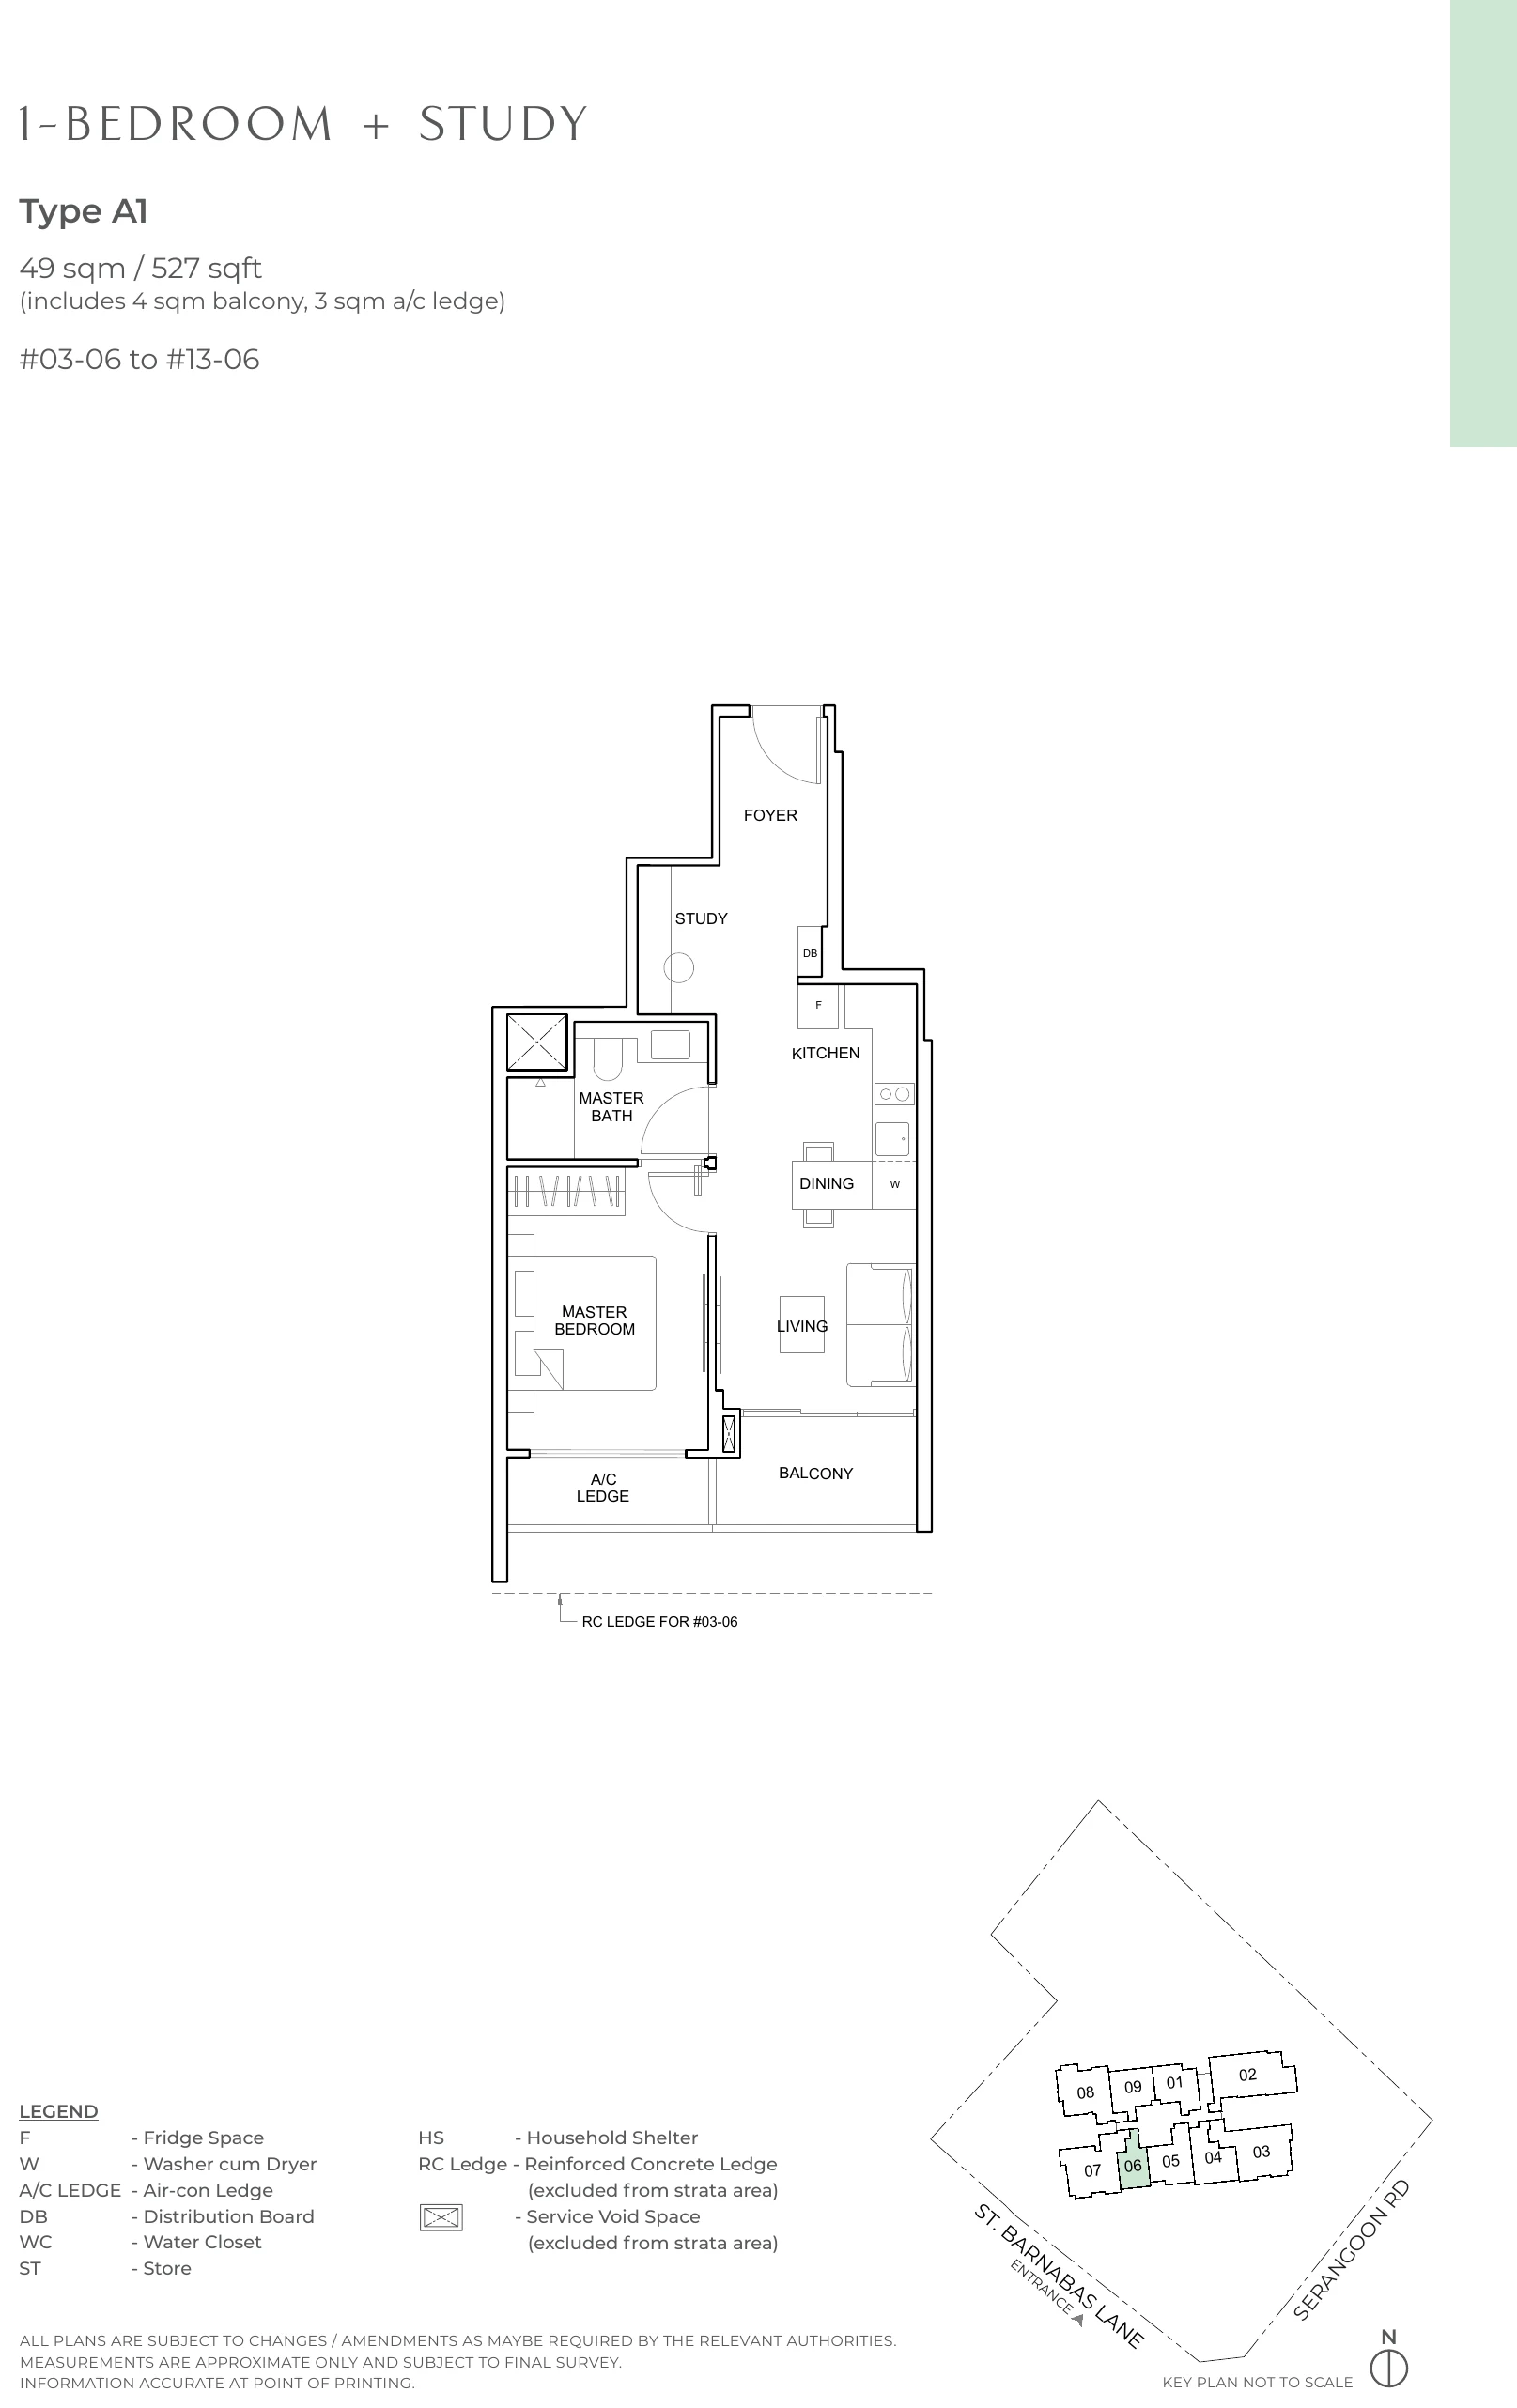
Type A1
Type A1 · 1-Bedroom + Study · 527 sq ft (49 sqm) · 11 homes · #03-06 to #13-06
Master bath reached from both the bedroom and the living and dining area; a study that fits a daybed; a good-sized kitchen for a compact home.
Estimated maintenance $400 a month (share value 5), subject to approval.
Floor plan, Type A1, 1-Bedroom + Study, 49 sqm / 527 sq ft.
The Arcady at Boon Keng 2-Bedroom Floor Plans
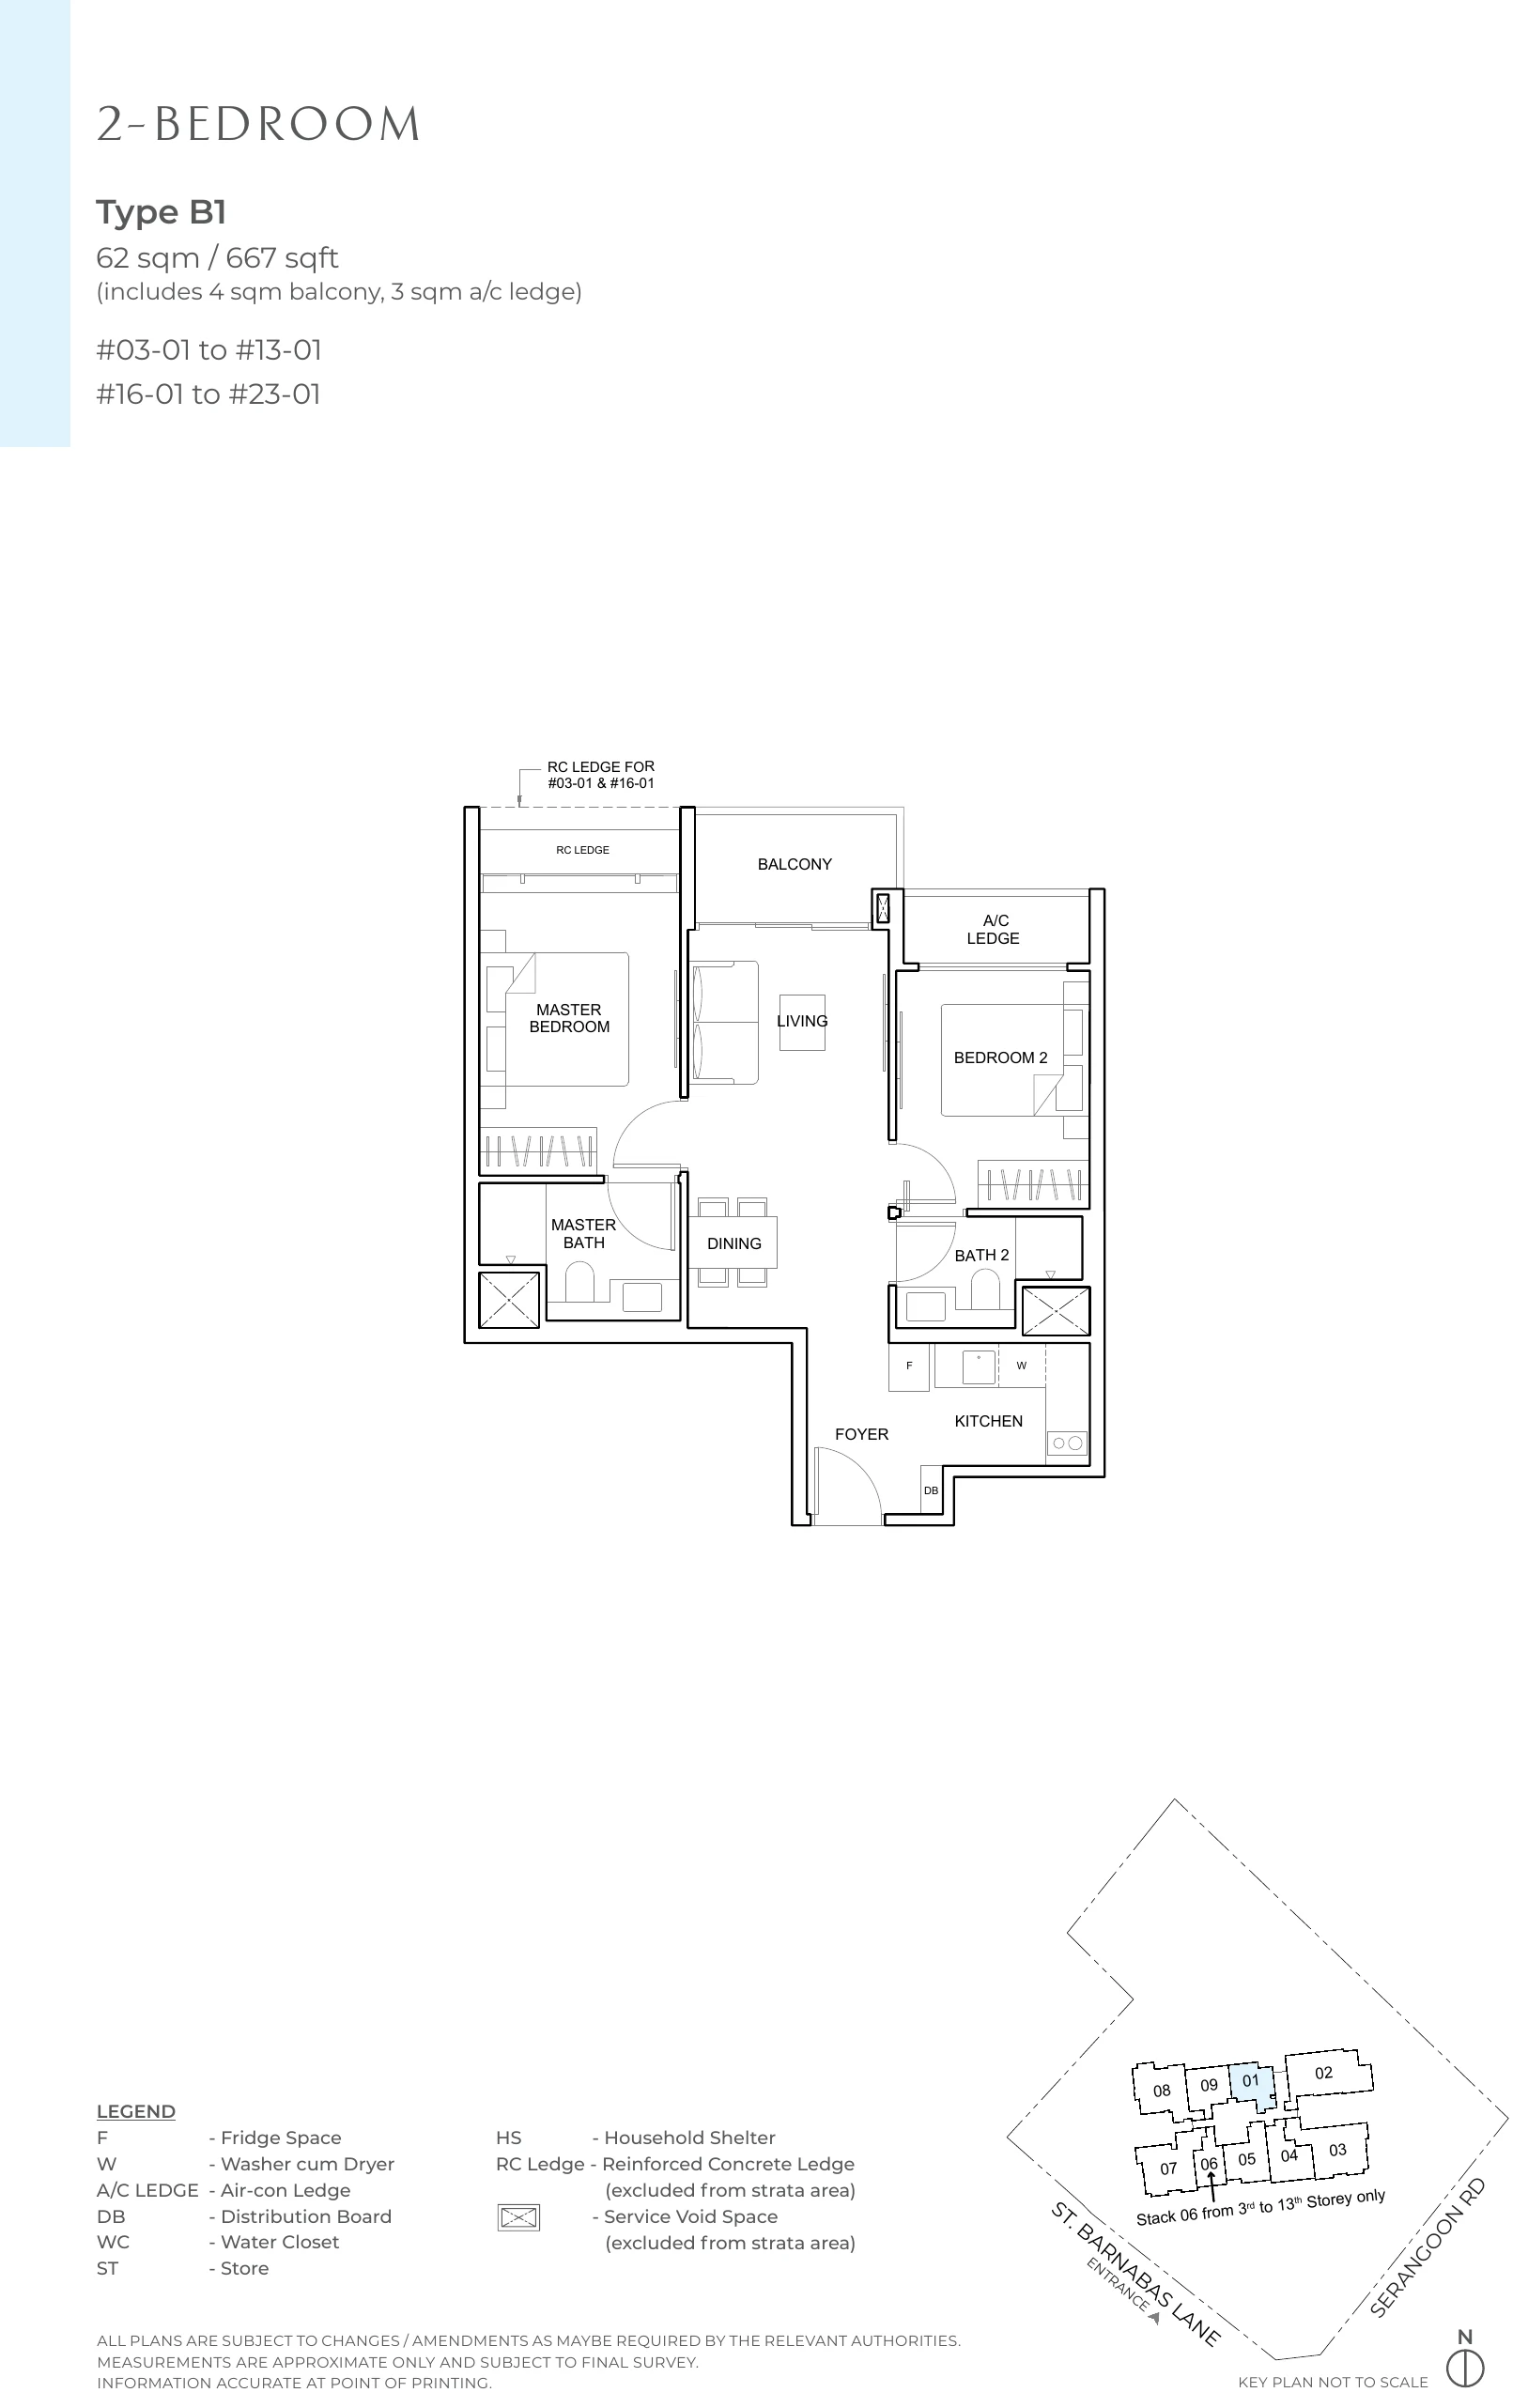
Type B1
Type B1 · 2-Bedroom · 667 sq ft (62 sqm) · 19 homes · #03-01 to #13-01; #16-01 to #23-01
An efficient 2-bedroom with a comfortable living width and a balcony that extends the living and dining space.
Estimated maintenance $480 a month (share value 6), subject to approval.
Floor plan, Type B1, 2-Bedroom, 62 sqm / 667 sq ft.
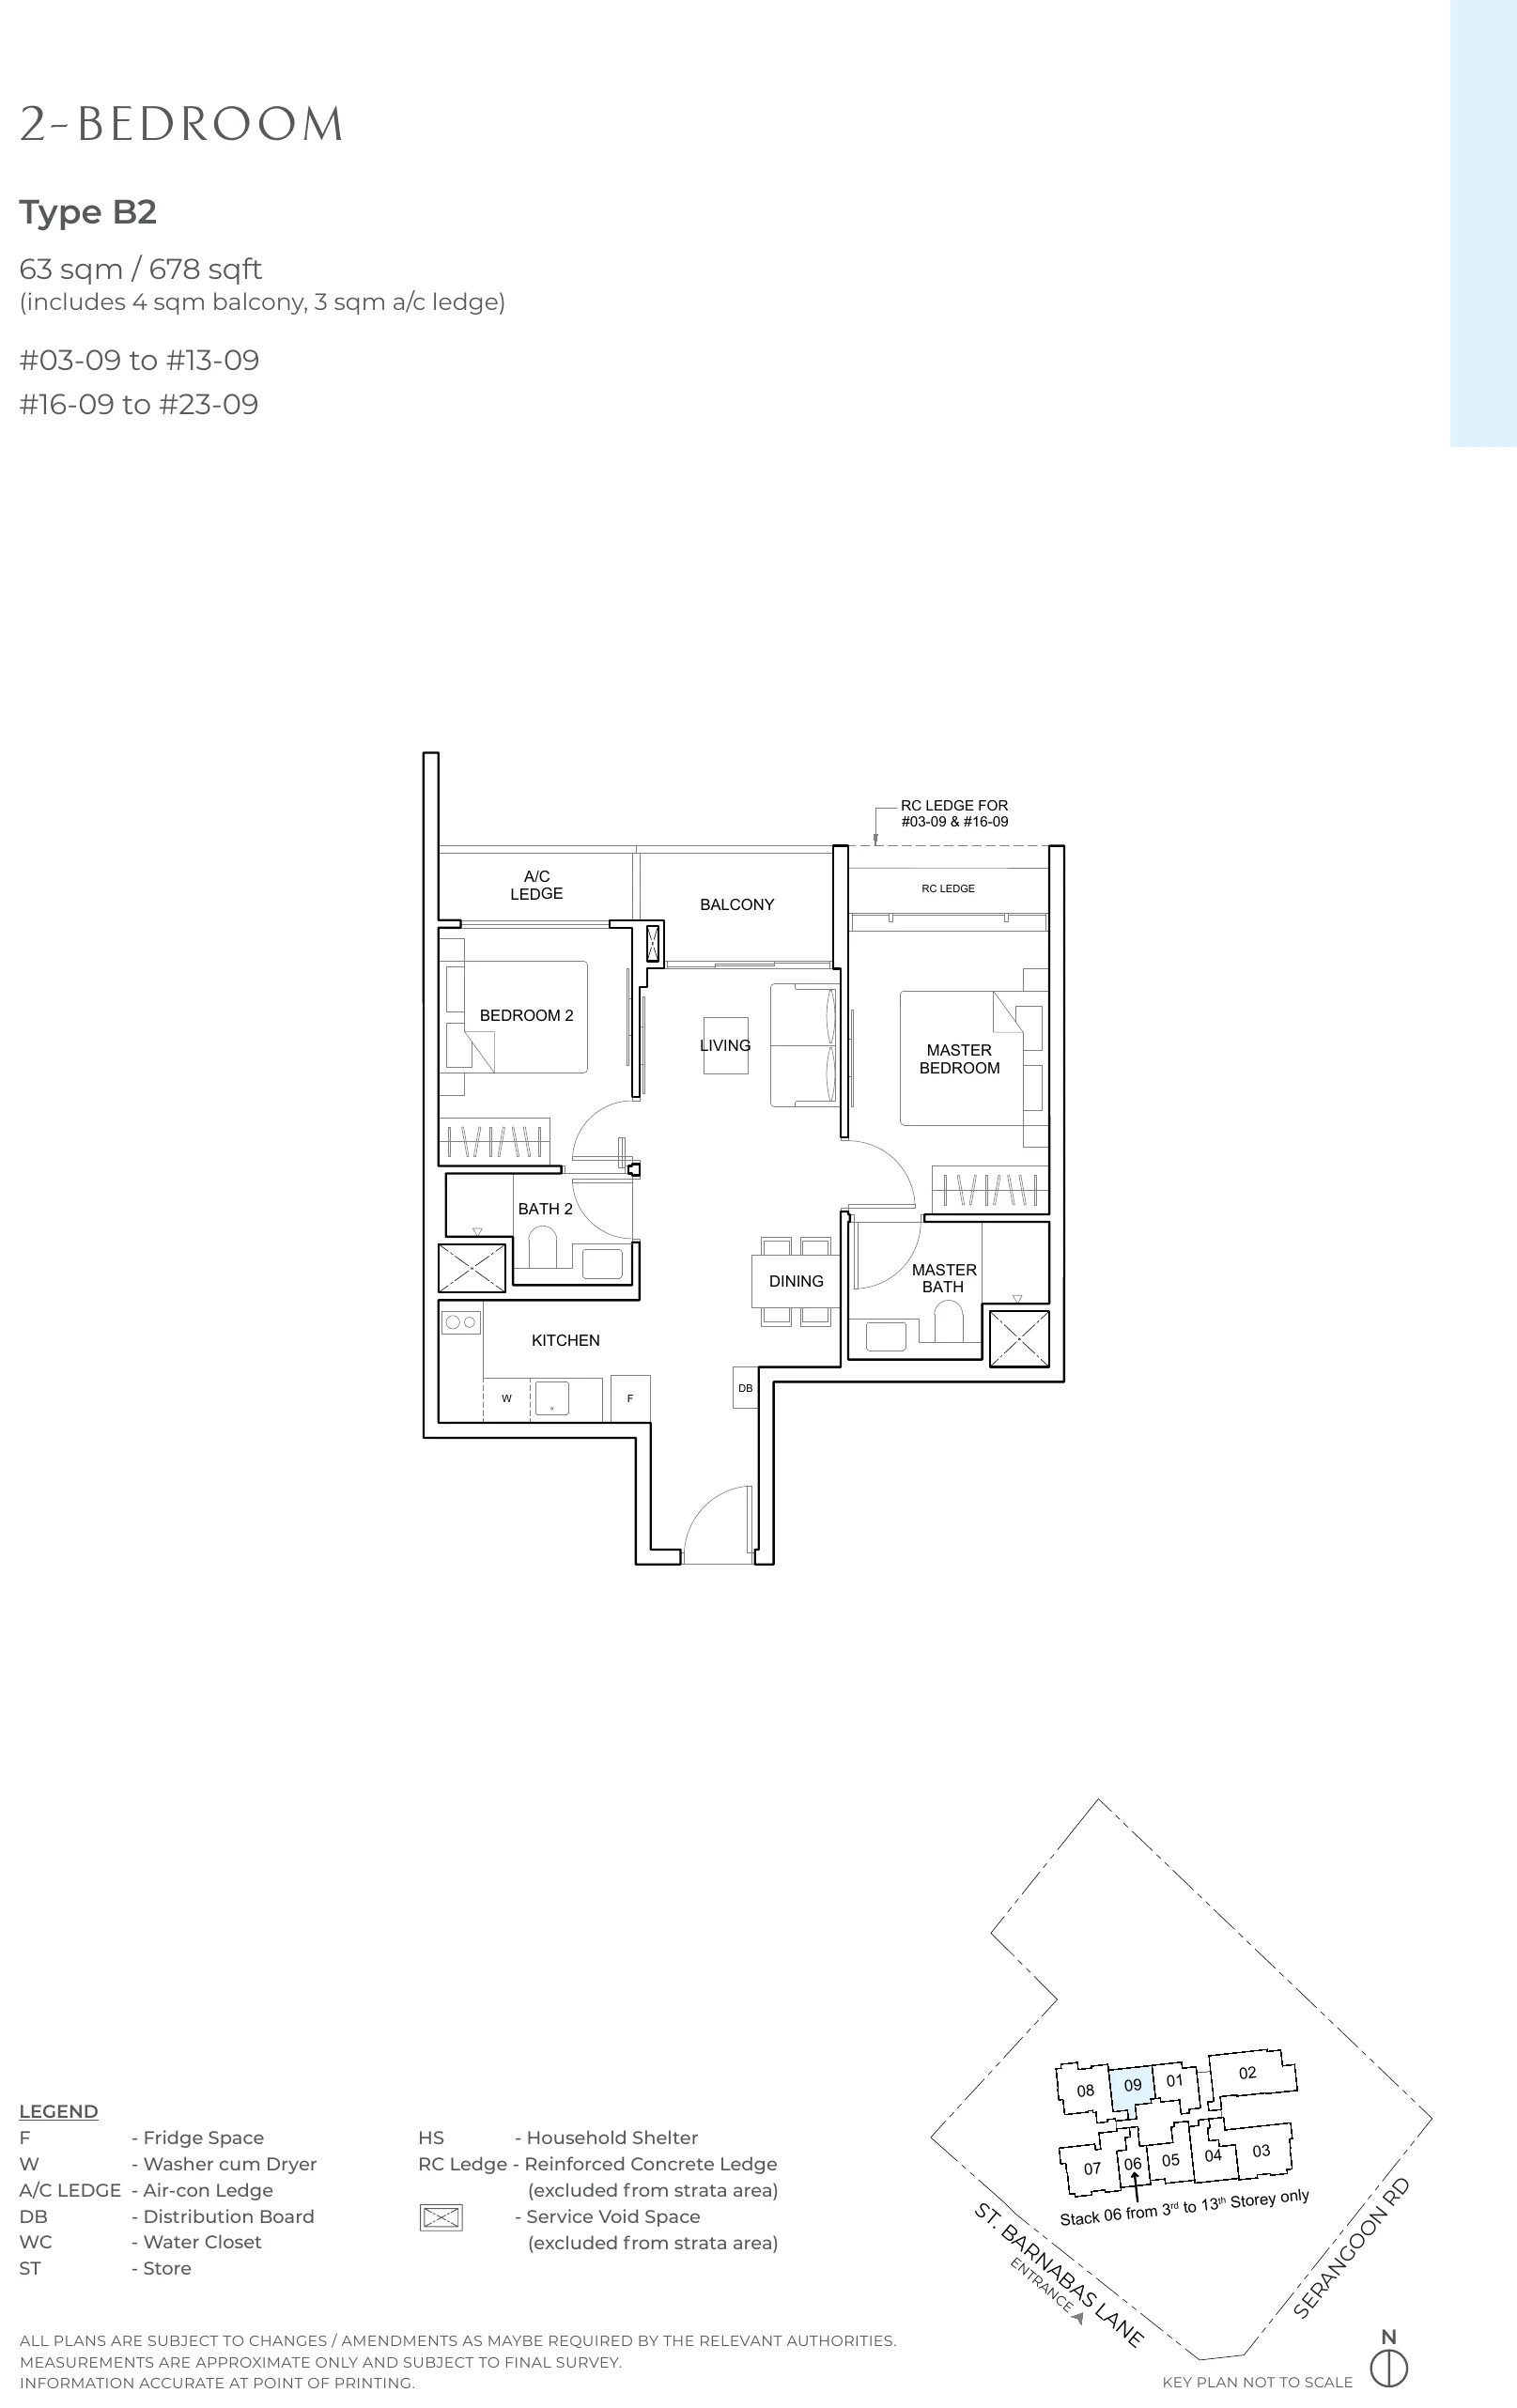
Type B2
Type B2 · 2-Bedroom · 678 sq ft (63 sqm) · 19 homes · #03-09 to #13-09; #16-09 to #23-09
Bedroom 2 has its own bath, which also opens to the living area. Named a show-flat layout in the developer’s factsheet.
Estimated maintenance $480 a month (share value 6), subject to approval.
Floor plan, Type B2, 2-Bedroom, 63 sqm / 678 sq ft.
The Arcady at Boon Keng 2-Bedroom + Study Floor Plans
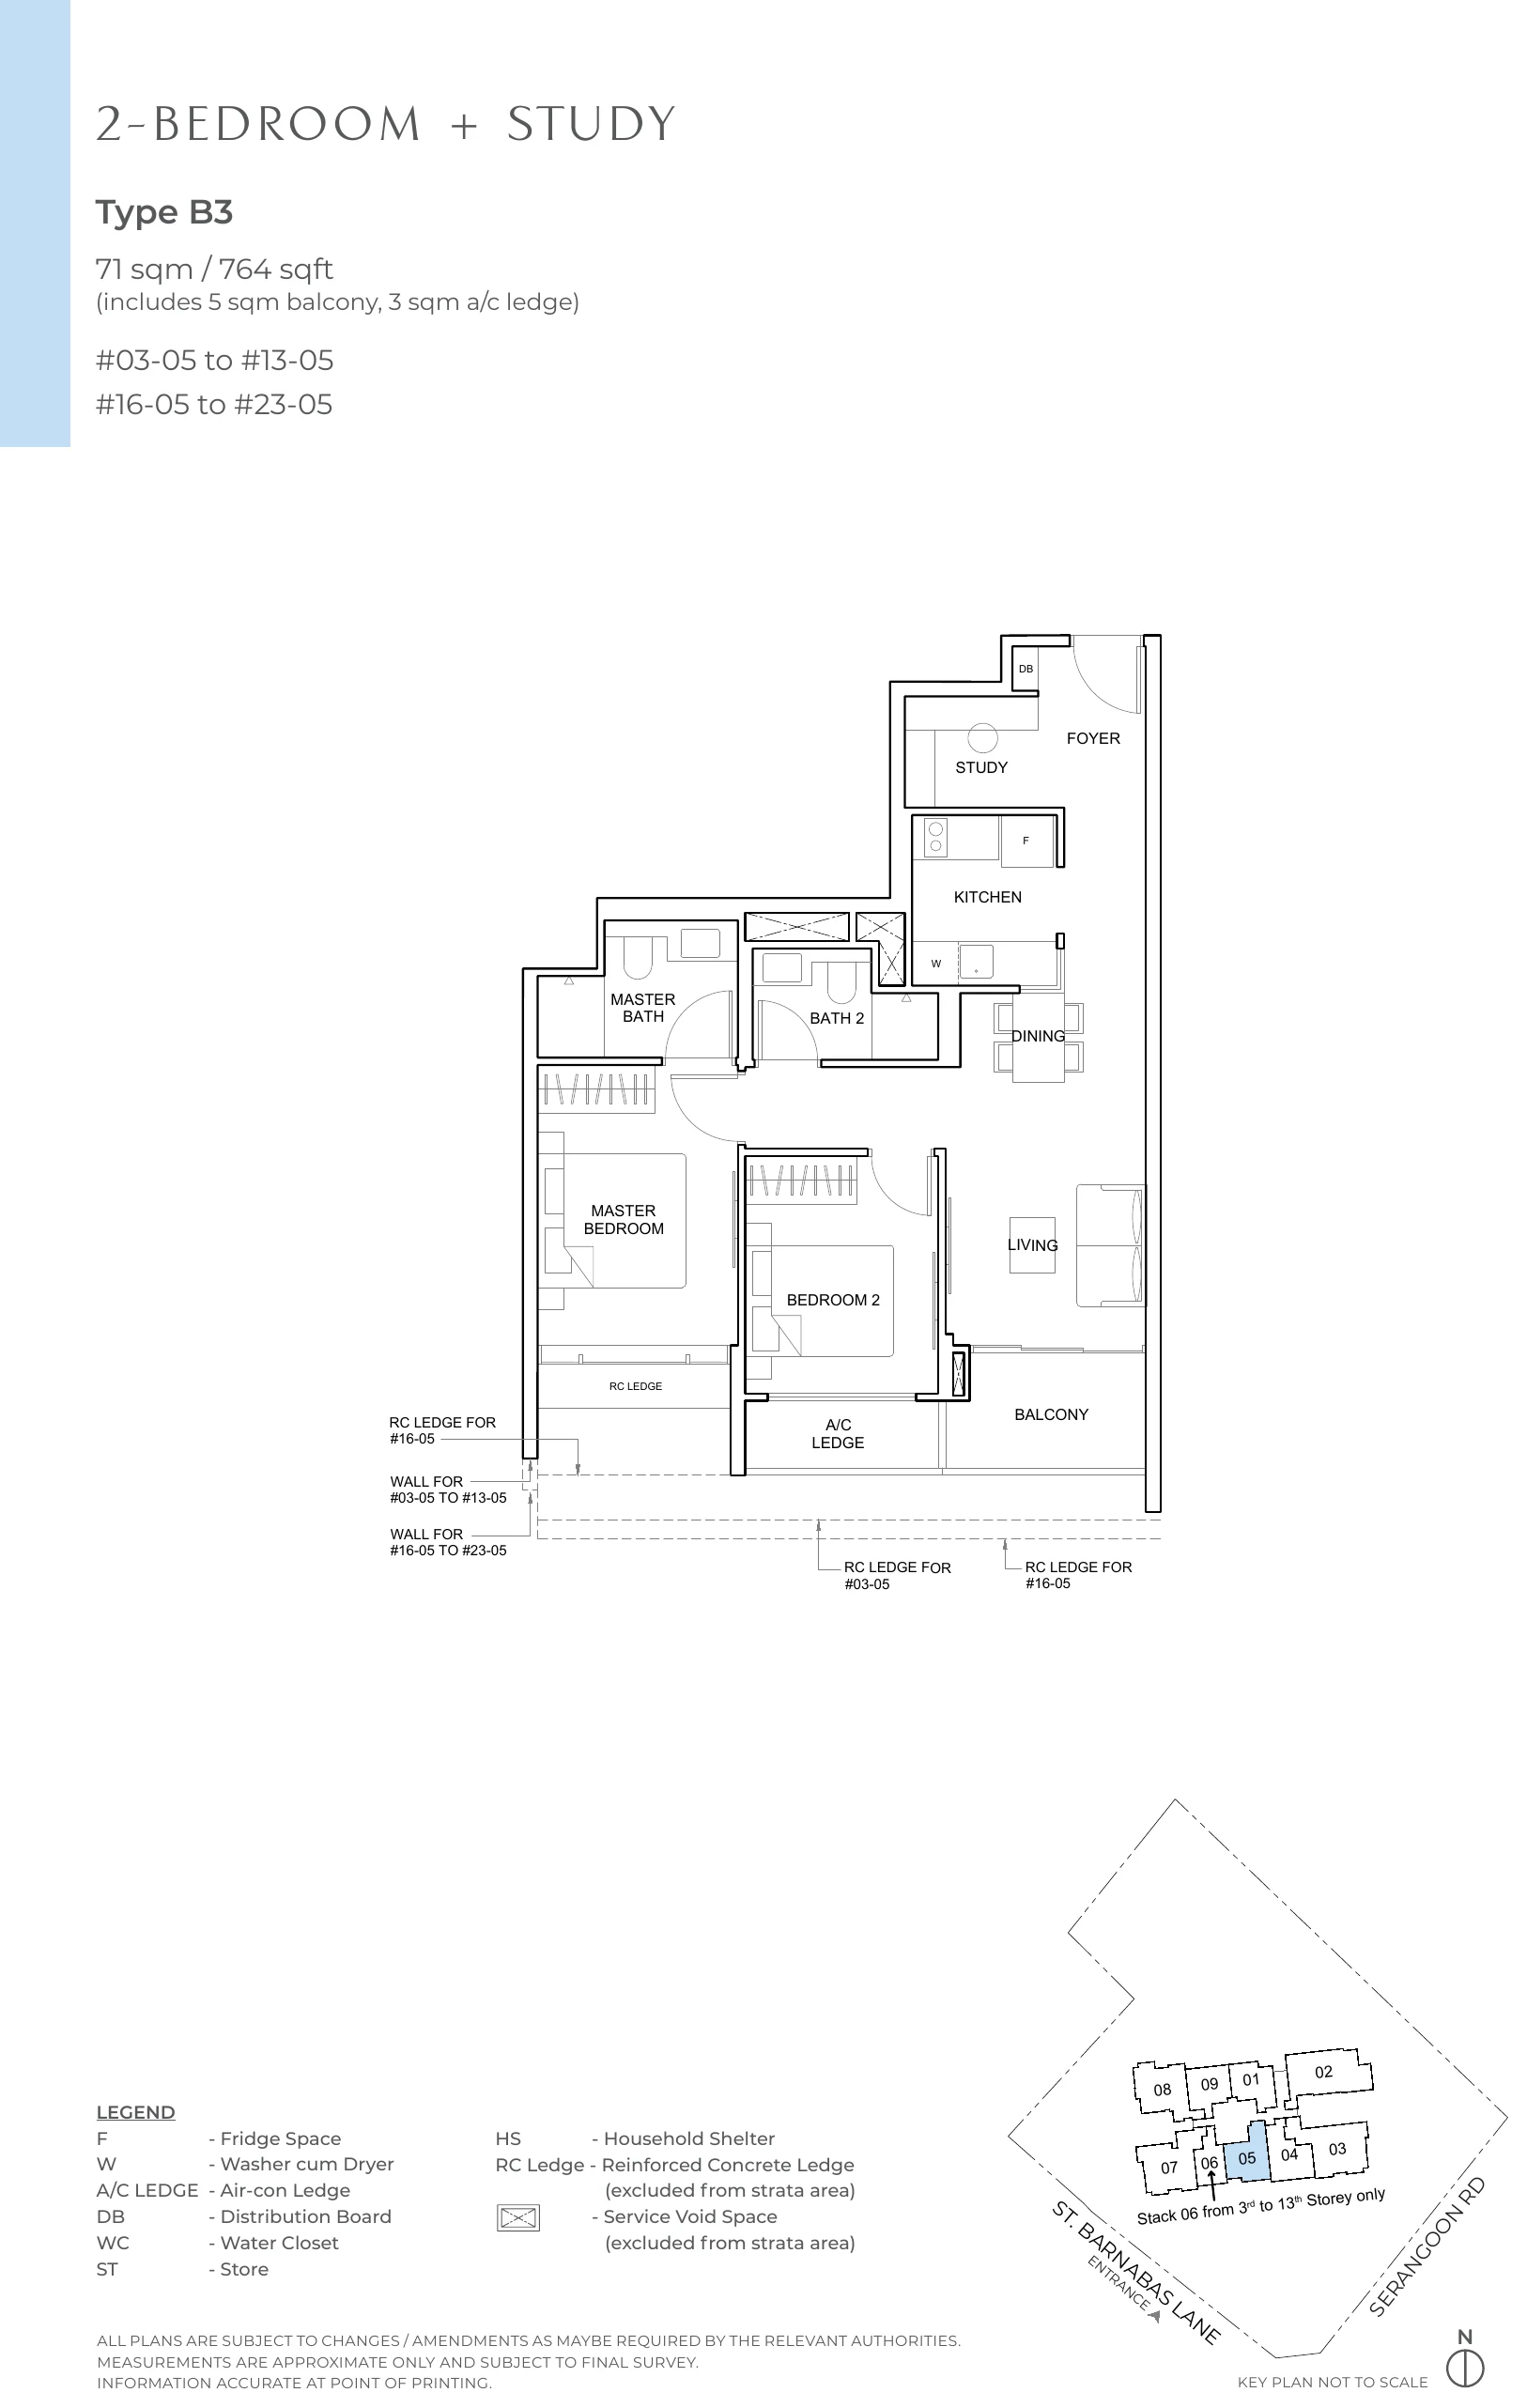
Type B3
Type B3 · 2-Bedroom + Study · 764 sq ft (71 sqm) · 19 homes · #03-05 to #13-05; #16-05 to #23-05
An air-conditioned study that fits a single bed, beside two bedrooms and two baths.
Estimated maintenance $480 a month (share value 6), subject to approval.
Floor plan, Type B3, 2-Bedroom + Study, 71 sqm / 764 sq ft.
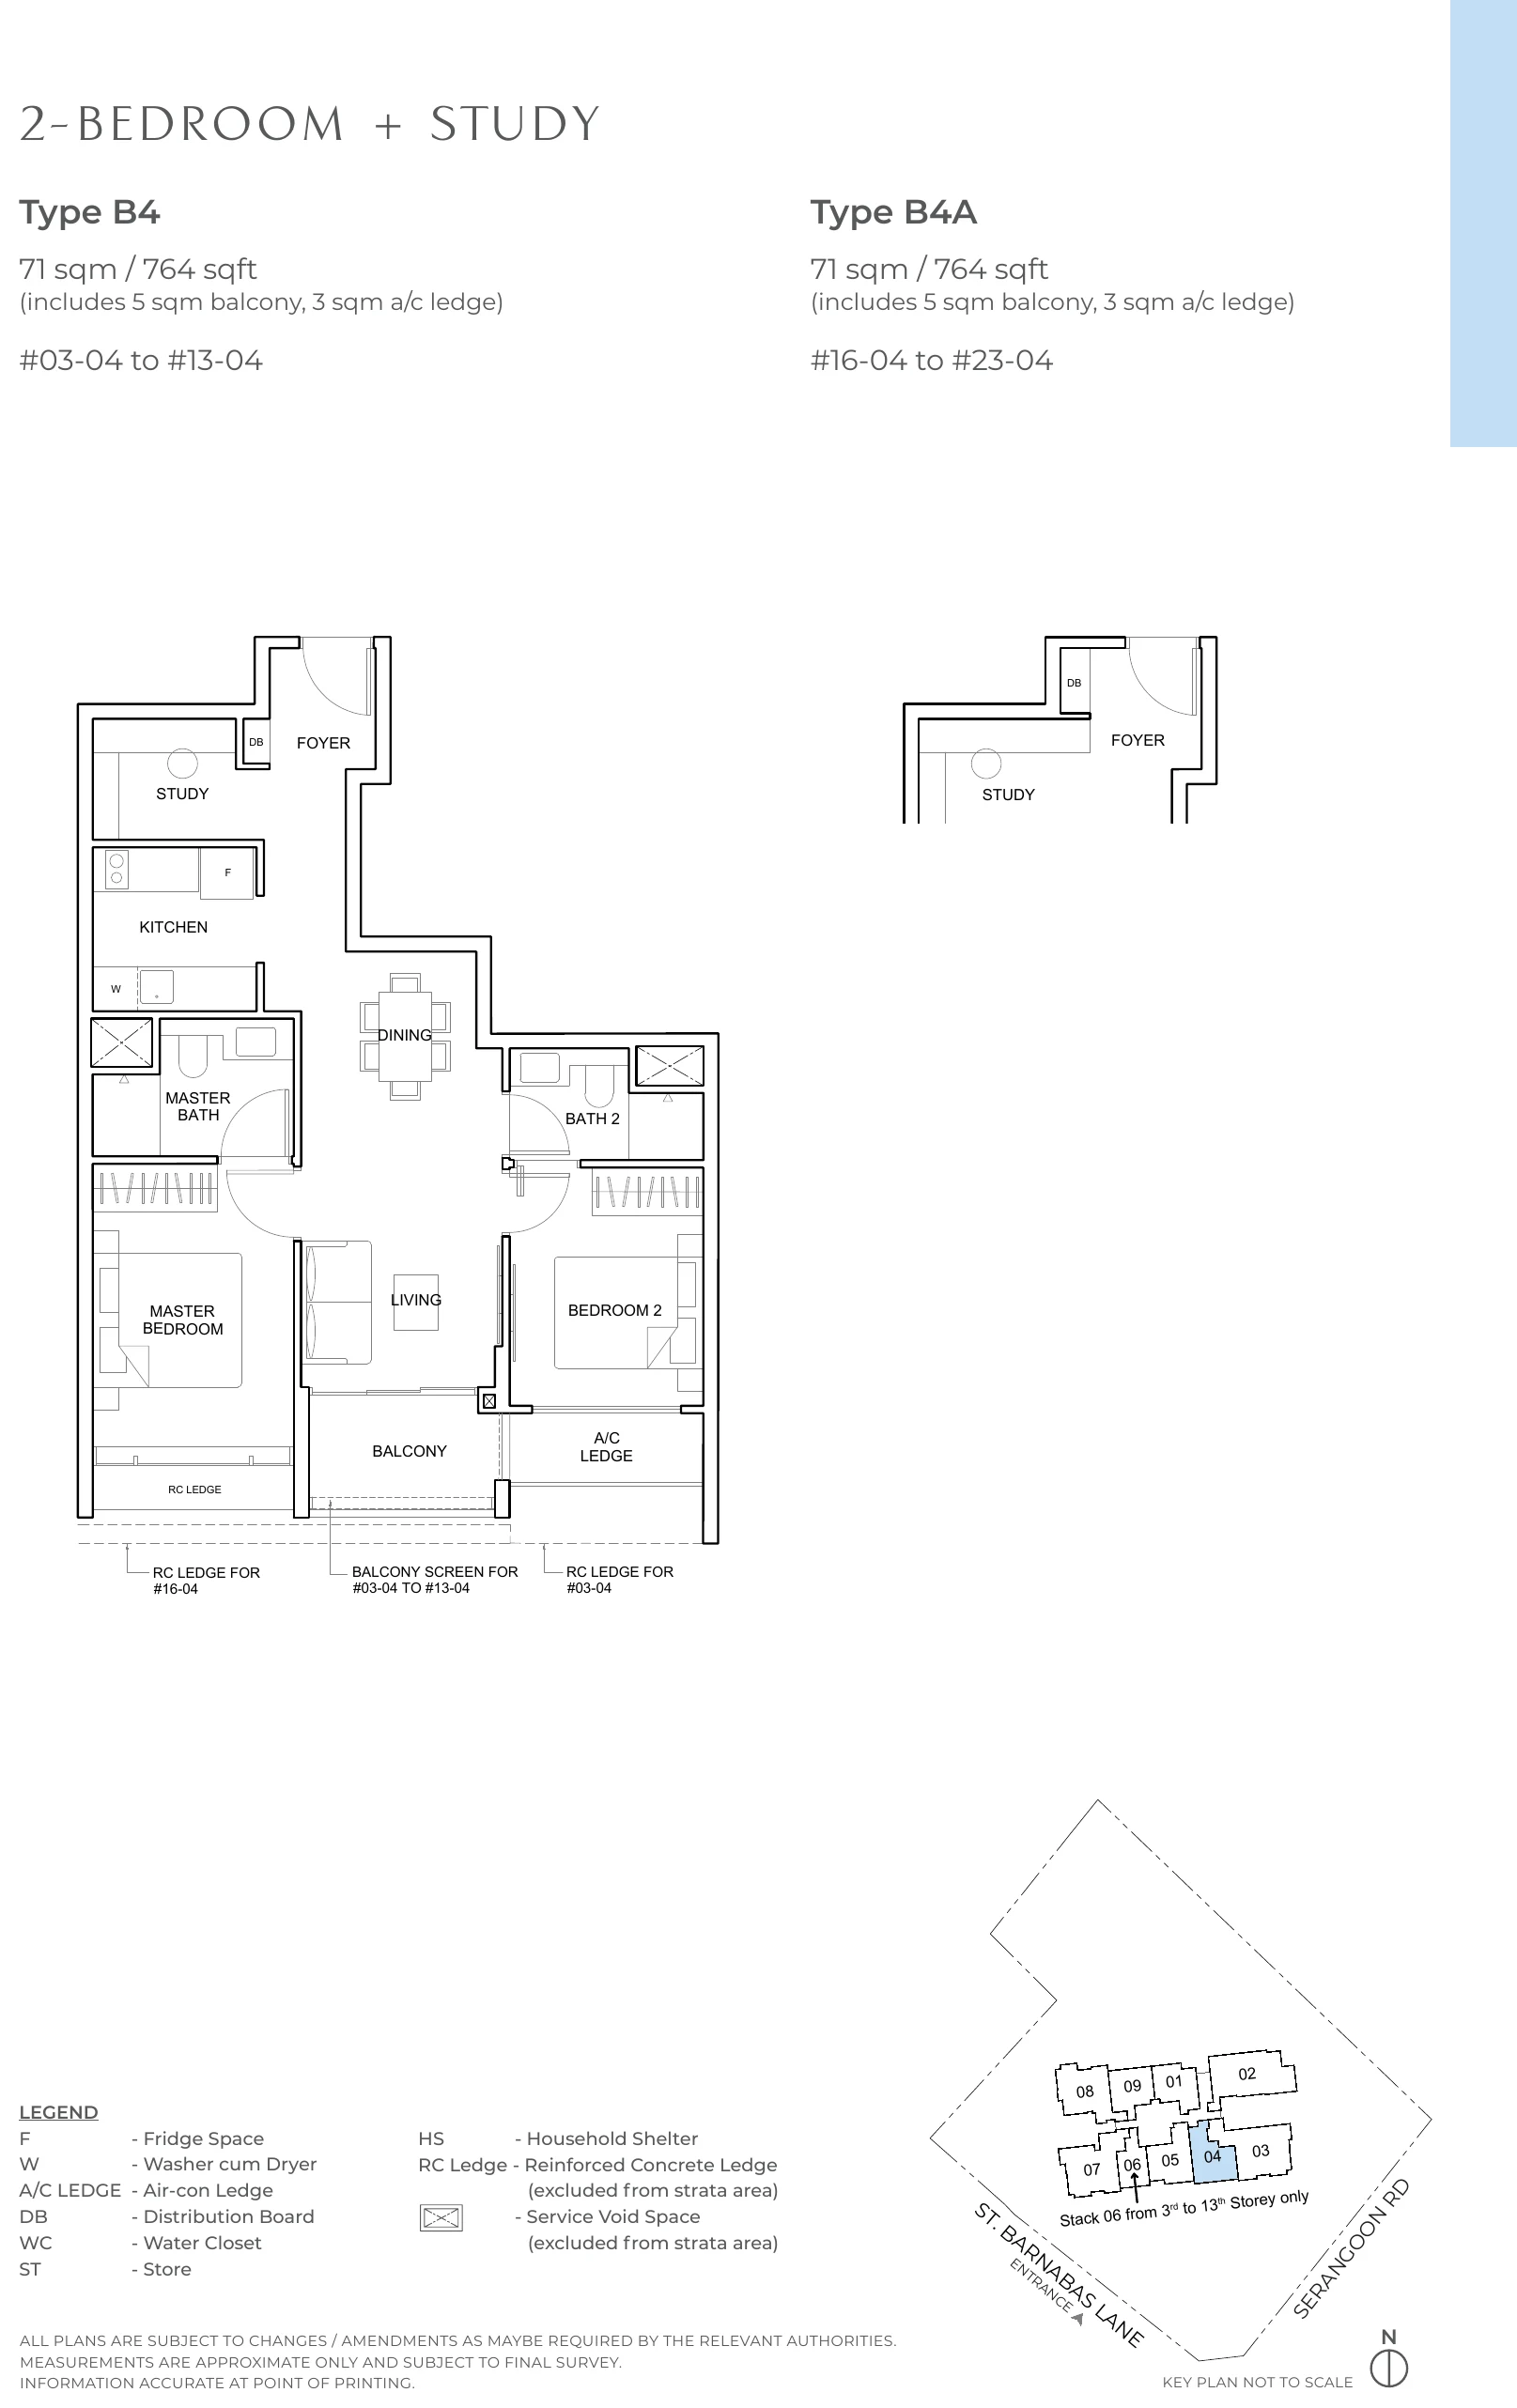
Types B4 and B4A
Type B4 · 2-Bedroom + Study · 764 sq ft (71 sqm) · 11 homes · #03-04 to #13-04
Type B4A · 2-Bedroom + Study · 764 sq ft (71 sqm) · 8 homes · #16-04 to #23-04
An air-conditioned study that fits a single bed. B4A, on the 16th to 23rd storeys, is shown on the same plate with its foyer and study variation; its bedroom 2 bath also opens to the living area.
Estimated maintenance $480 a month (share value 6), subject to approval.
Floor plan, Types B4 and B4A, 2-Bedroom + Study, 71 sqm / 764 sq ft each.
The Arcady at Boon Keng 3-Bedroom Floor Plans
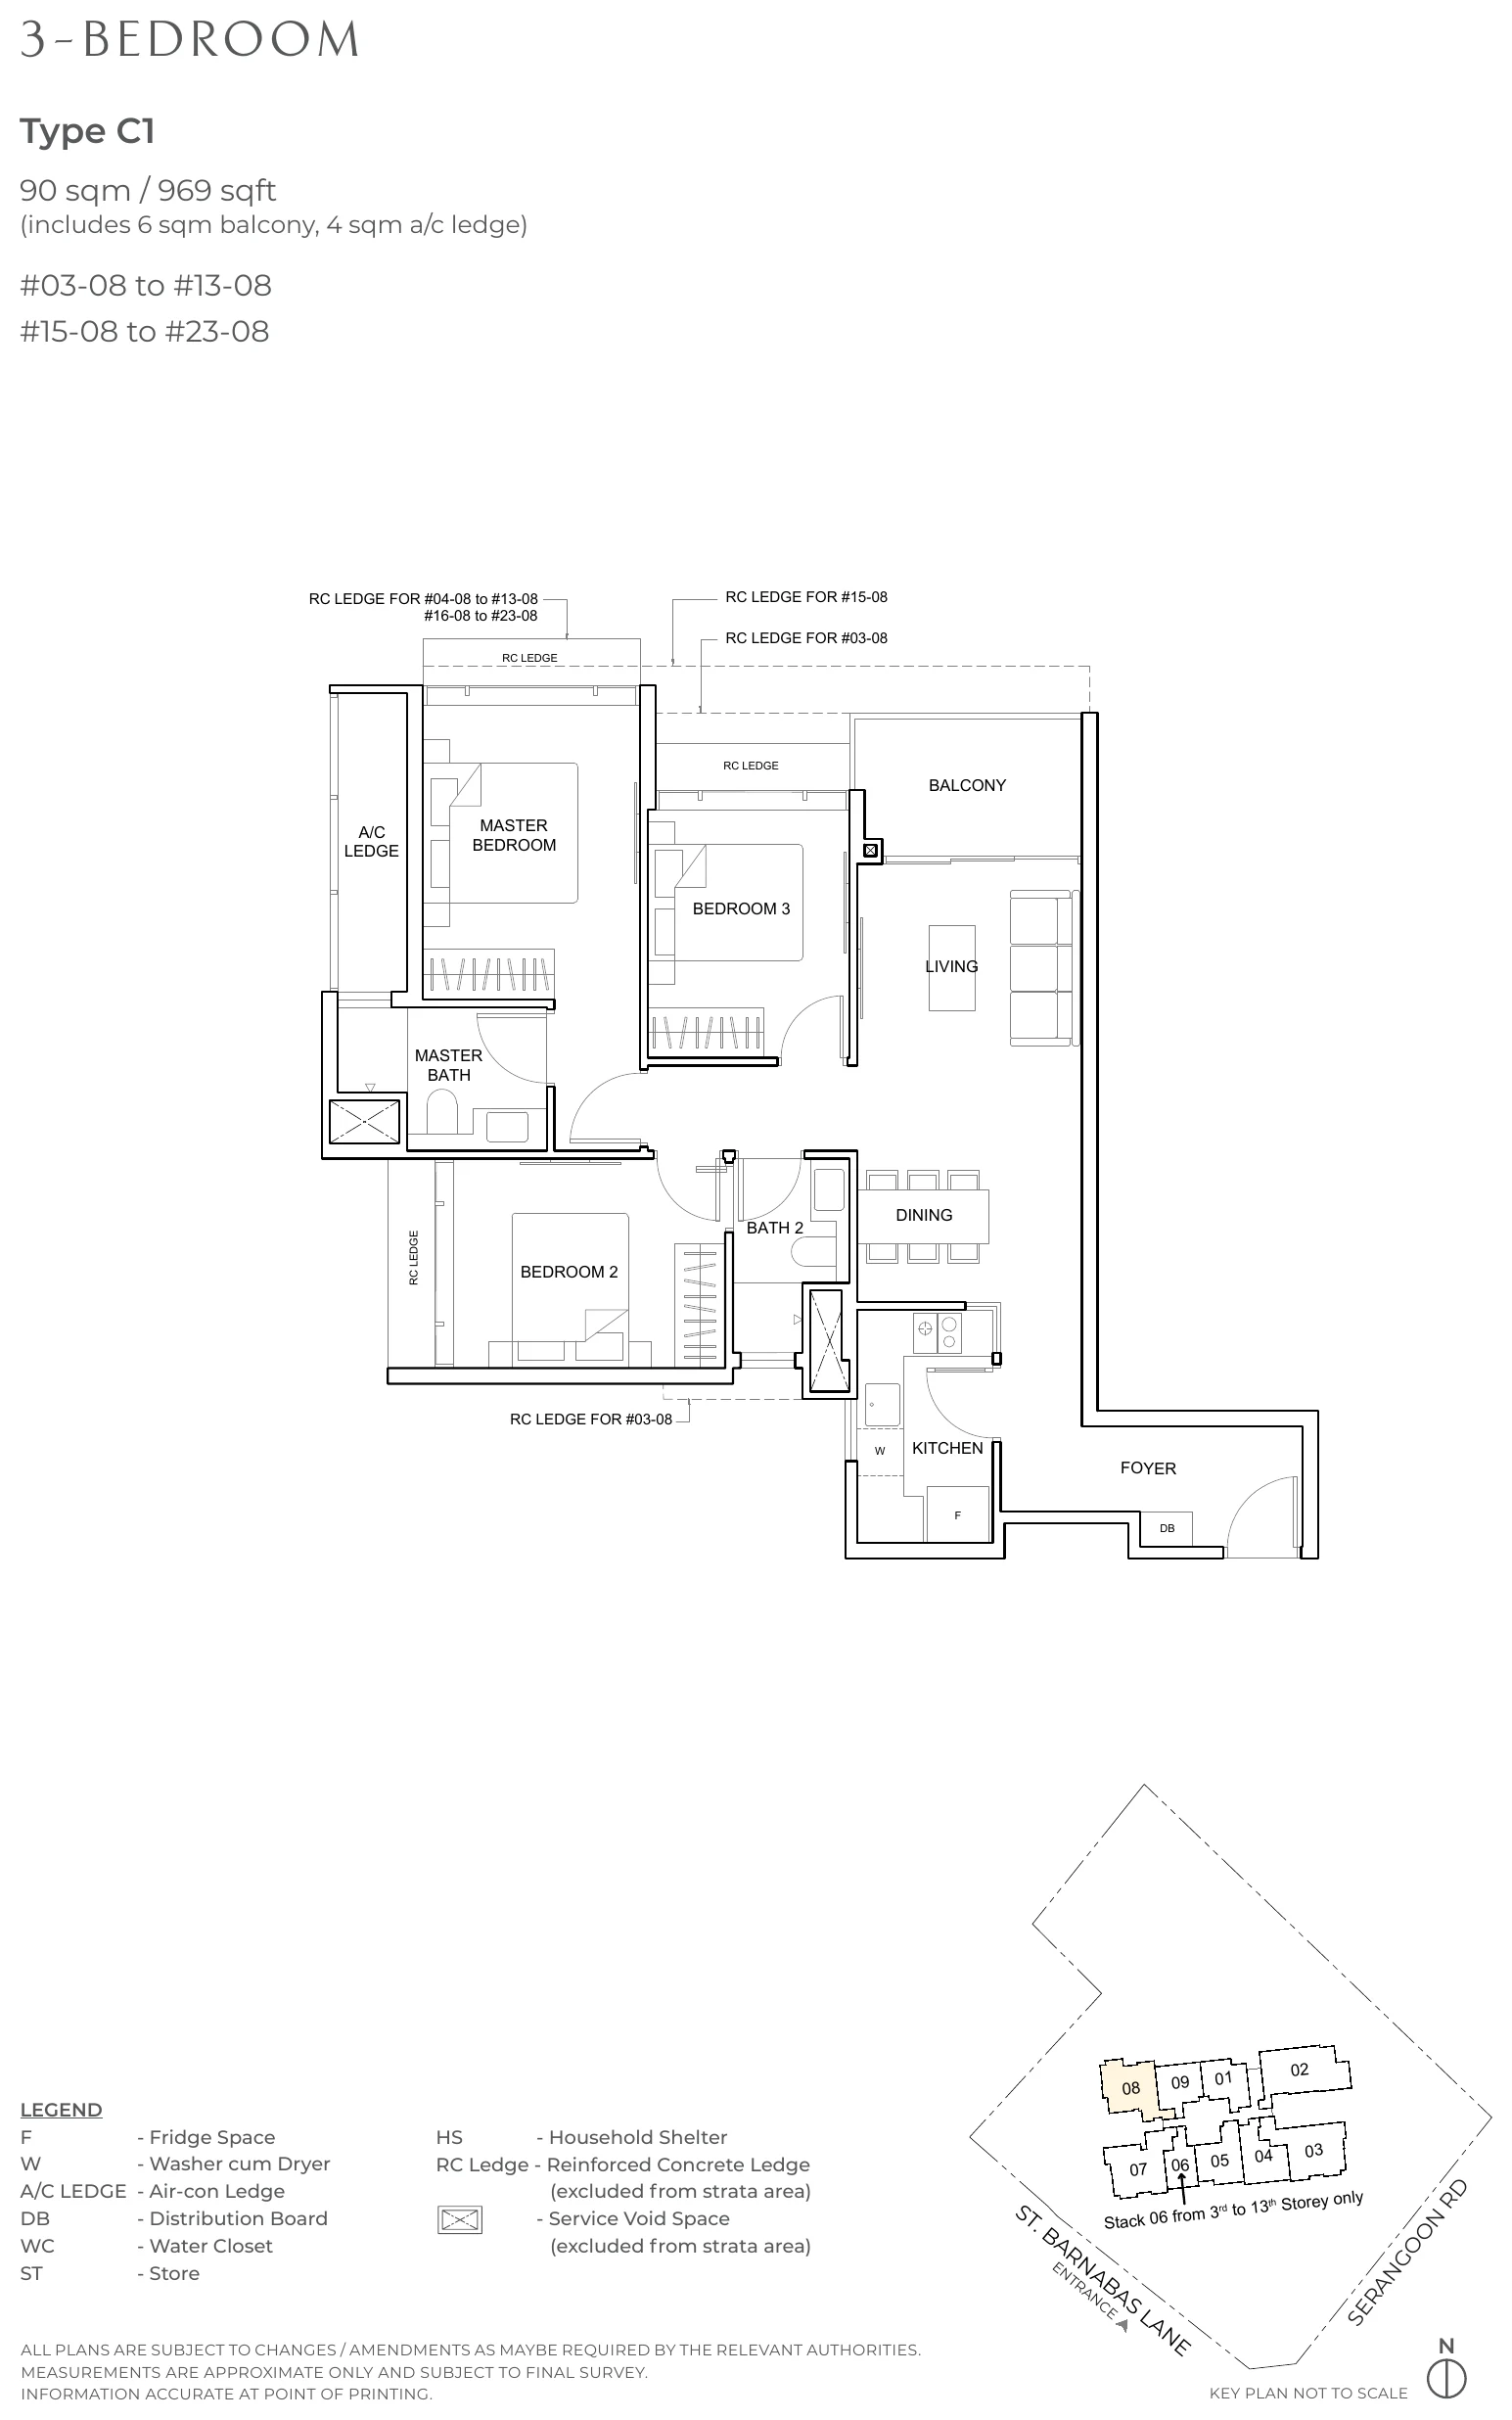
Type C1
Type C1 · 3-Bedroom · 969 sq ft (90 sqm) · 20 homes · #03-08 to #13-08; #15-08 to #23-08
A corner home with a 270-degree outlook, a functional family layout and a naturally ventilated kitchen.
Estimated maintenance $480 a month (share value 6), subject to approval.
Floor plan, Type C1, 3-Bedroom, 90 sqm / 969 sq ft.
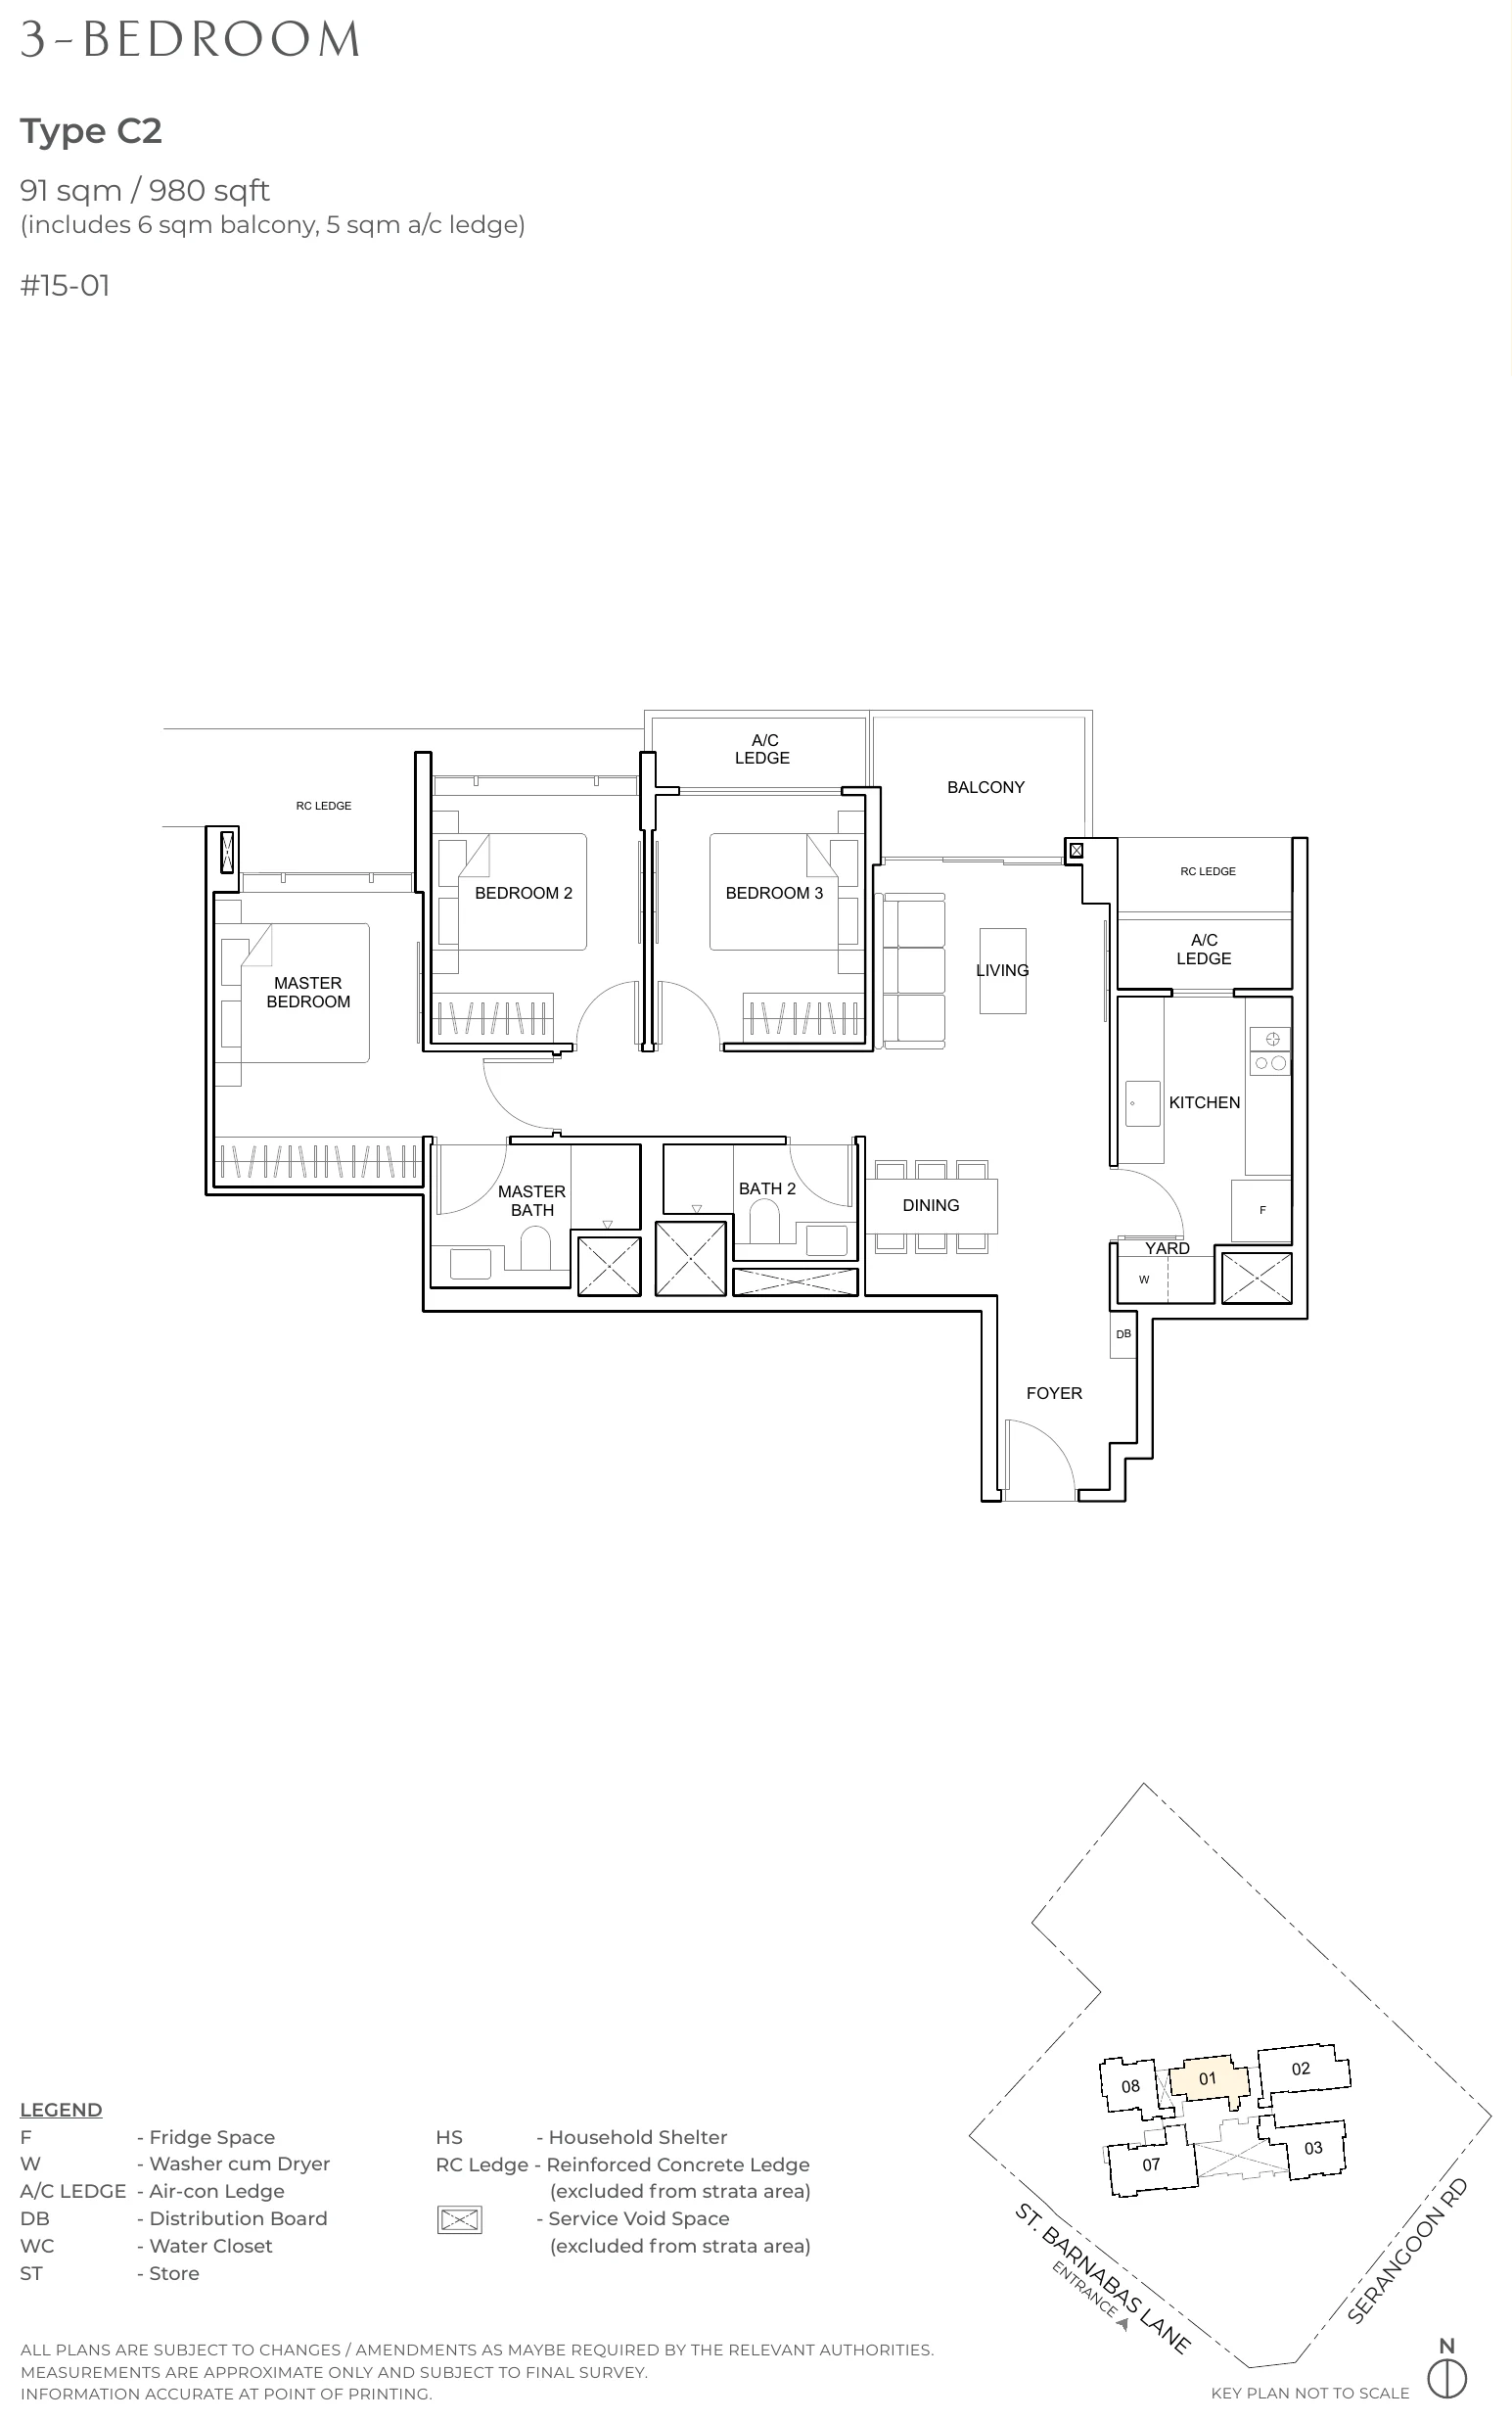
Type C2
Type C2 · 3-Bedroom · 980 sq ft (91 sqm) · 1 home · #15-01
A single 3-bedroom home on the 15th storey, with a functional family layout.
Estimated maintenance $480 a month (share value 6), subject to approval.
Floor plan, Type C2, 3-Bedroom, 91 sqm / 980 sq ft.
The Arcady at Boon Keng 3-Bedroom Premium Floor Plans
Type C3
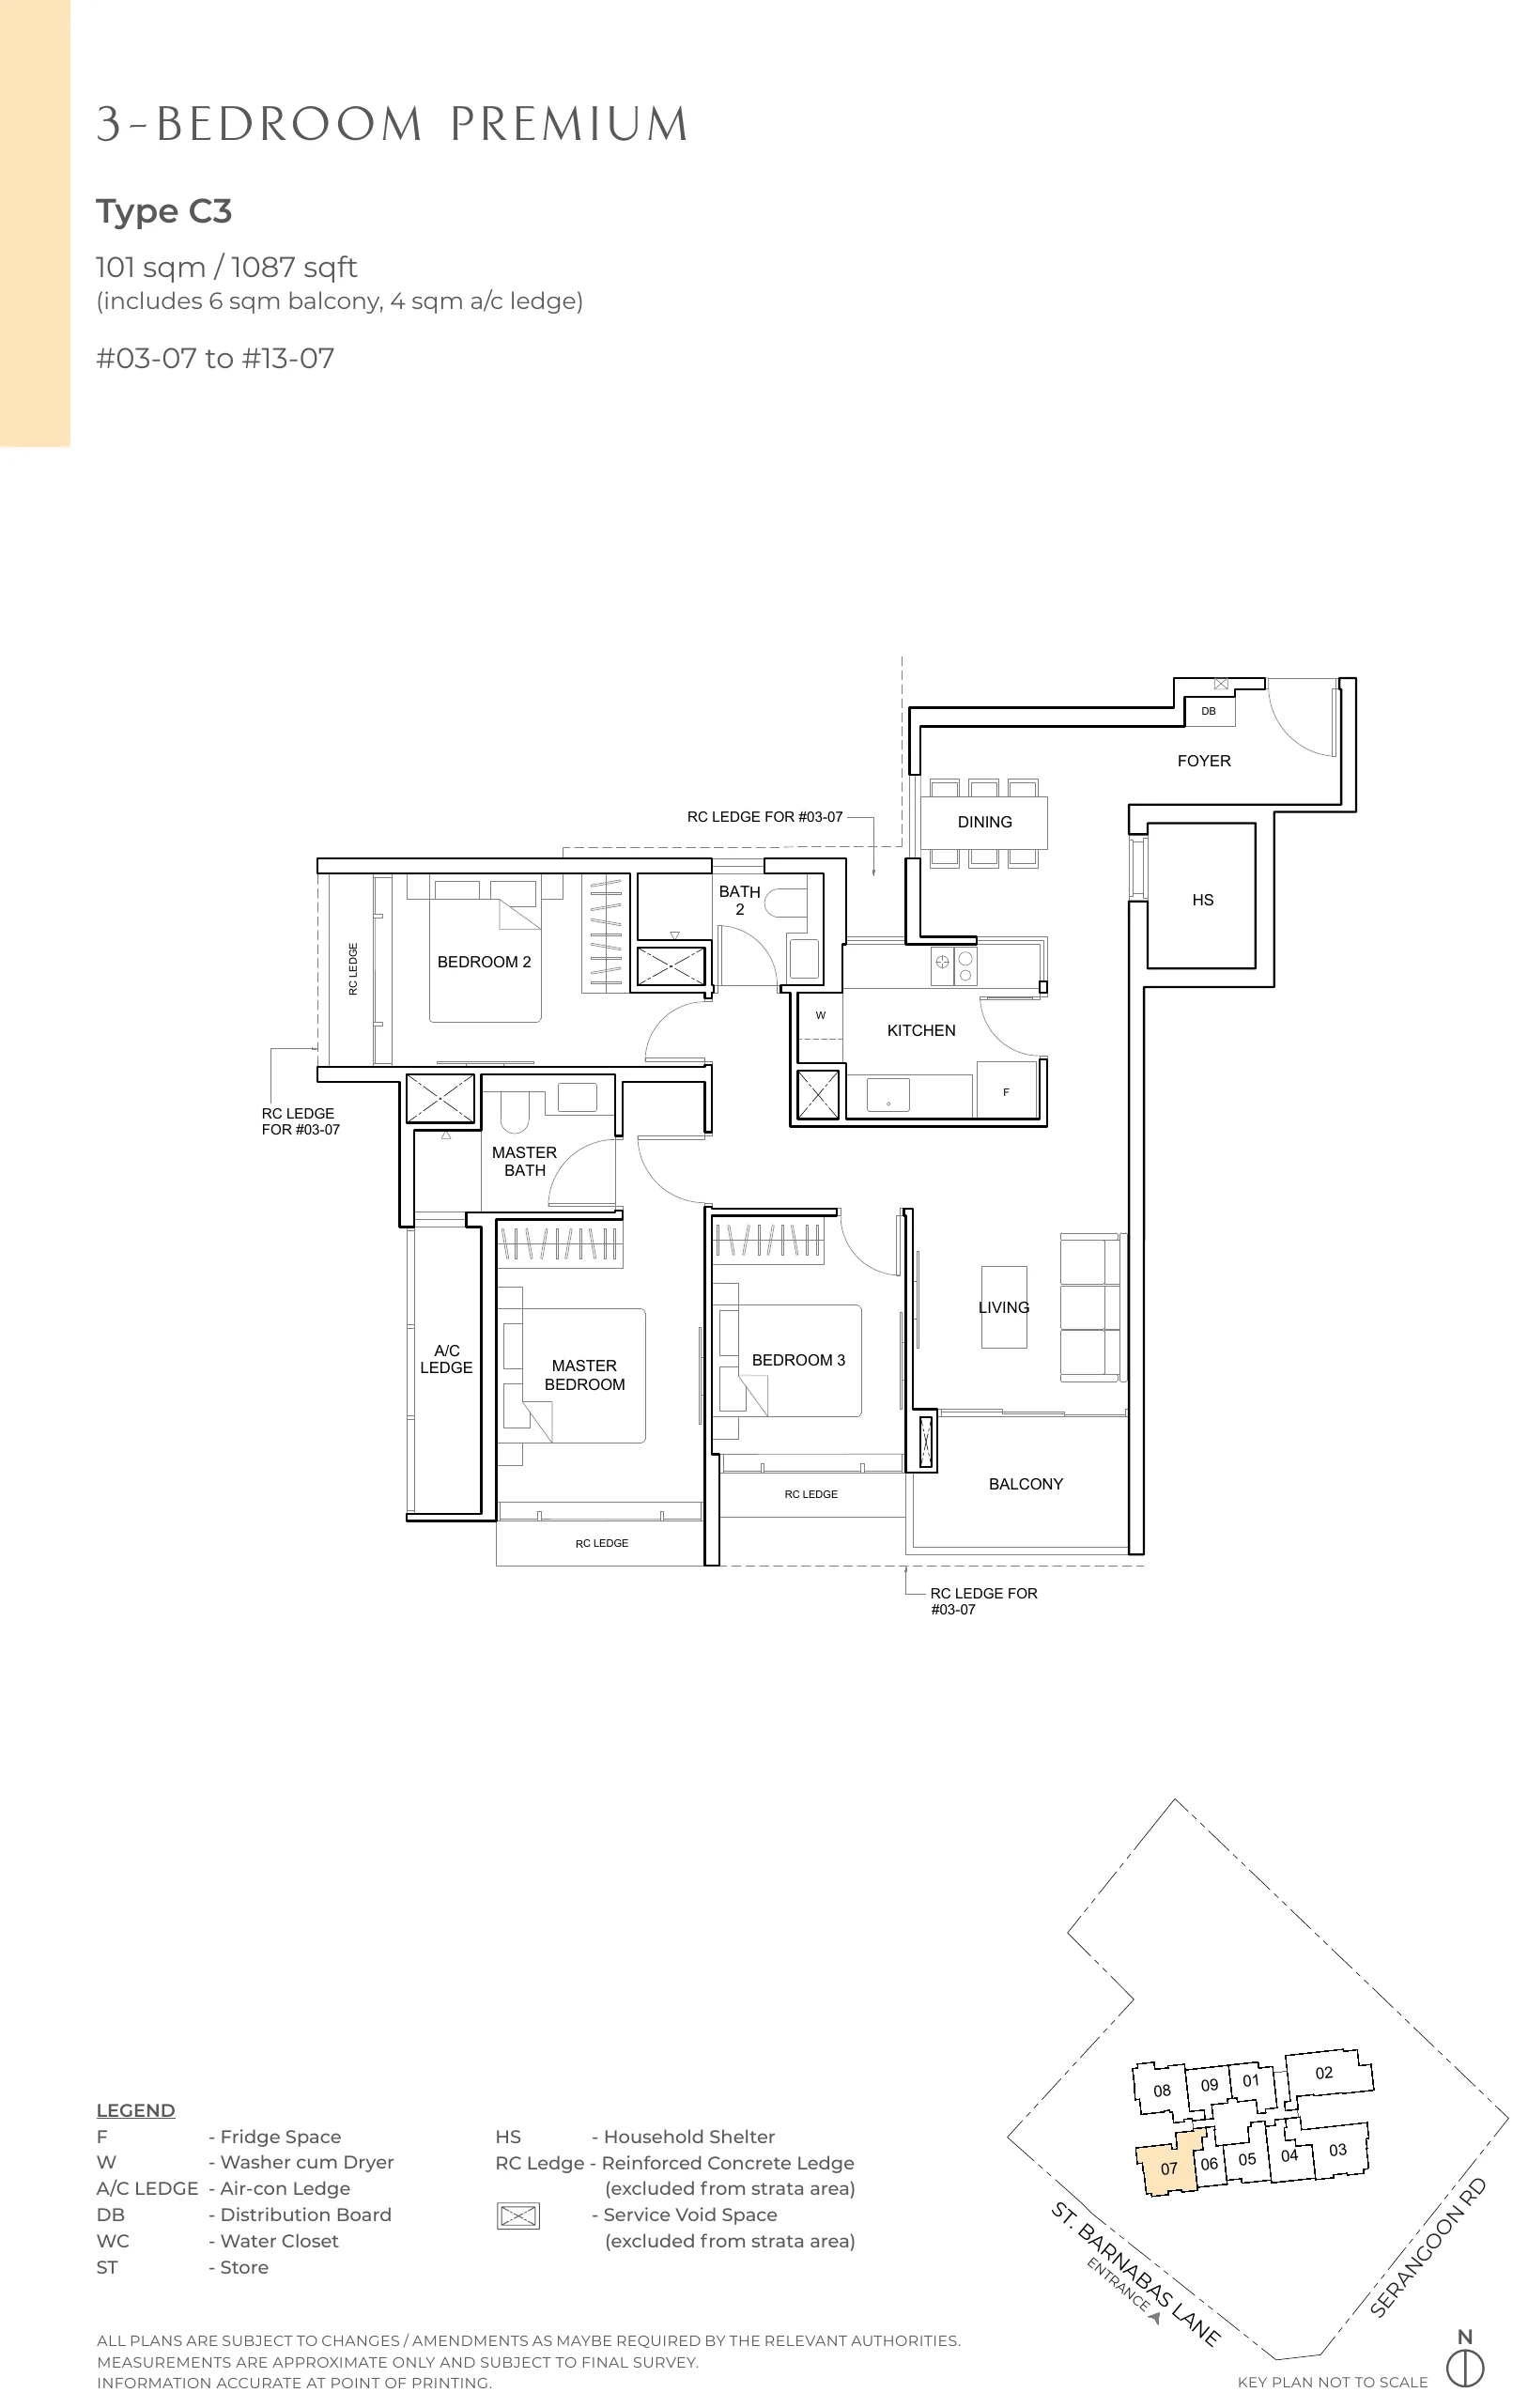
Type C3 · 3-Bedroom Premium · 1,087 sq ft (101 sqm) · 11 homes · #03-07 to #13-07
Separate living and dining, each cross-ventilated; a glass screen between kitchen and dining; a multifunction corner in the master bedroom; household shelter.
Estimated maintenance $560 a month (share value 7), subject to approval.
Floor plan, Type C3, 3-Bedroom Premium, 101 sqm / 1,087 sq ft.
Type C4
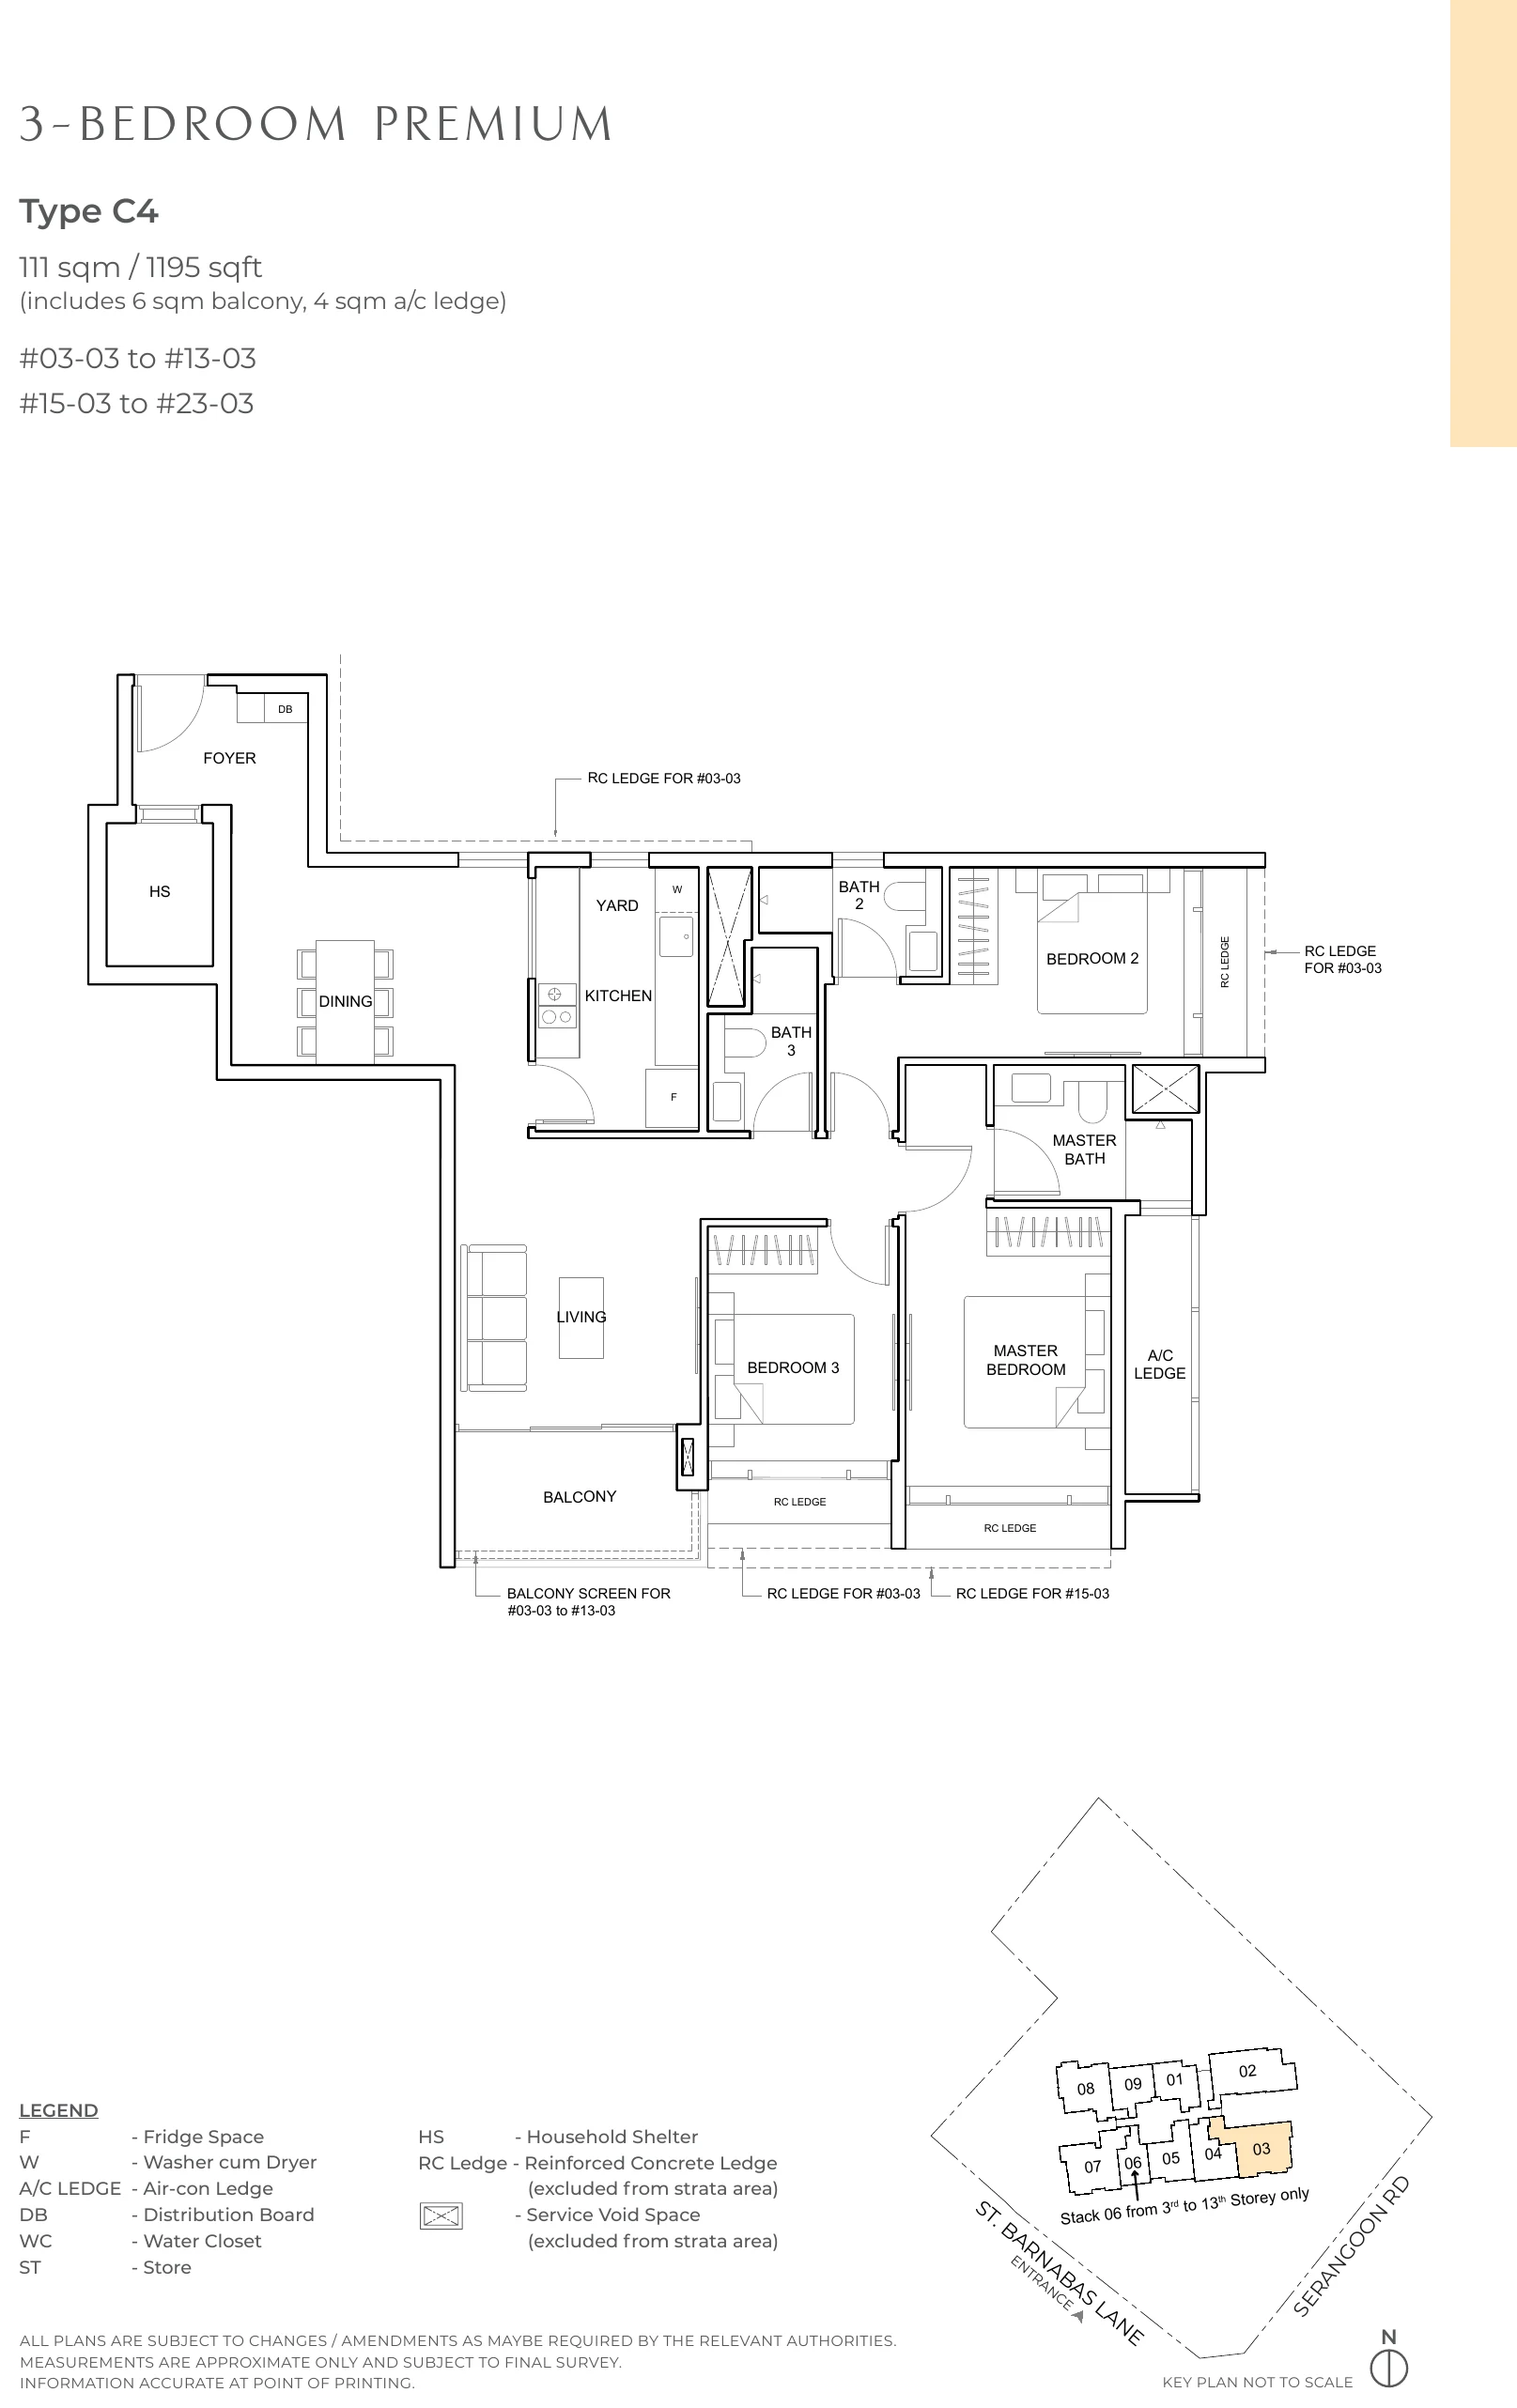
Type C4 · 3-Bedroom Premium · 1,195 sq ft (111 sqm) · 20 homes · #03-03 to #13-03; #15-03 to #23-03
Separate living and dining, an ample kitchen with a glass screen to the dining area and a multifunction corner in the master bedroom; homes on the 3rd to 13th storeys have a balcony screen and acoustic ceiling.
Estimated maintenance $560 a month (share value 7), subject to approval.
Floor plan, Type C4, 3-Bedroom Premium, 111 sqm / 1,195 sq ft.
The Arcady at Boon Keng 3-Bedroom Premium + Study Floor Plans
Types C5 and C5A
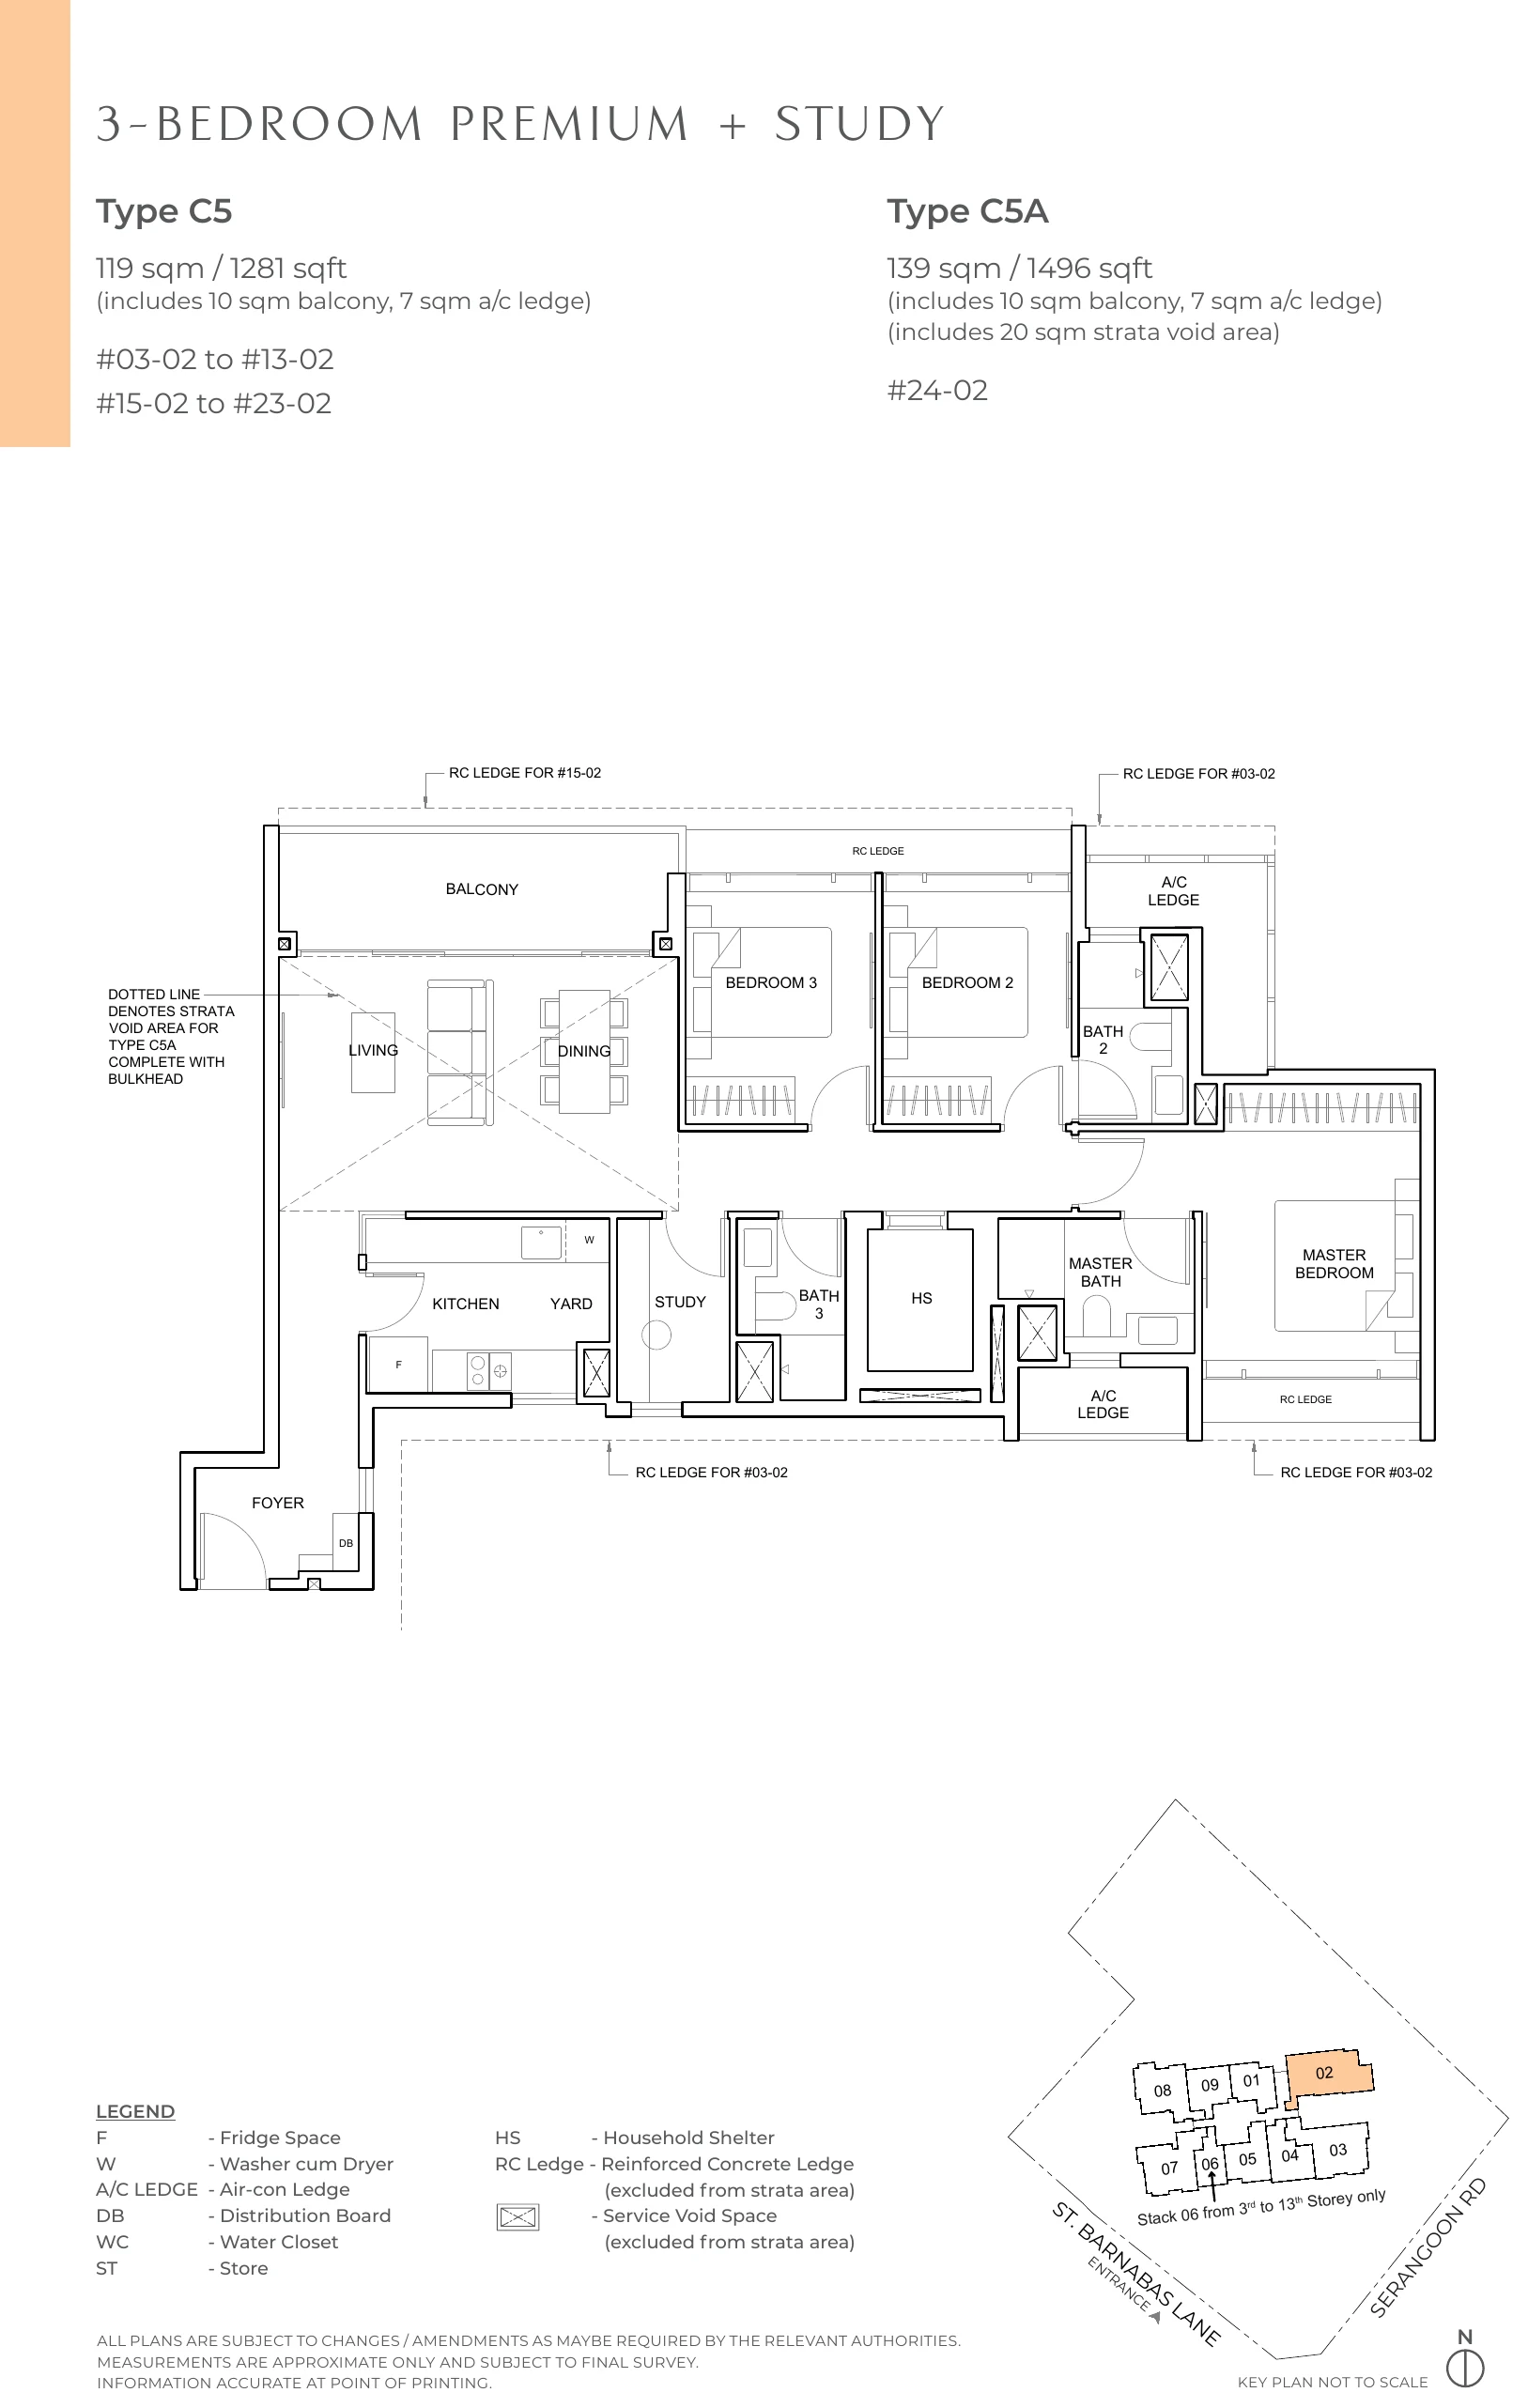
Type C5 · 3-Bedroom Premium + Study · 1,281 sq ft (119 sqm) · 20 homes · #03-02 to #13-02; #15-02 to #23-02
Type C5A · 3-Bedroom Premium + Study · 1,496 sq ft (139 sqm, including a 20 sqm strata void) · 1 home · #24-02
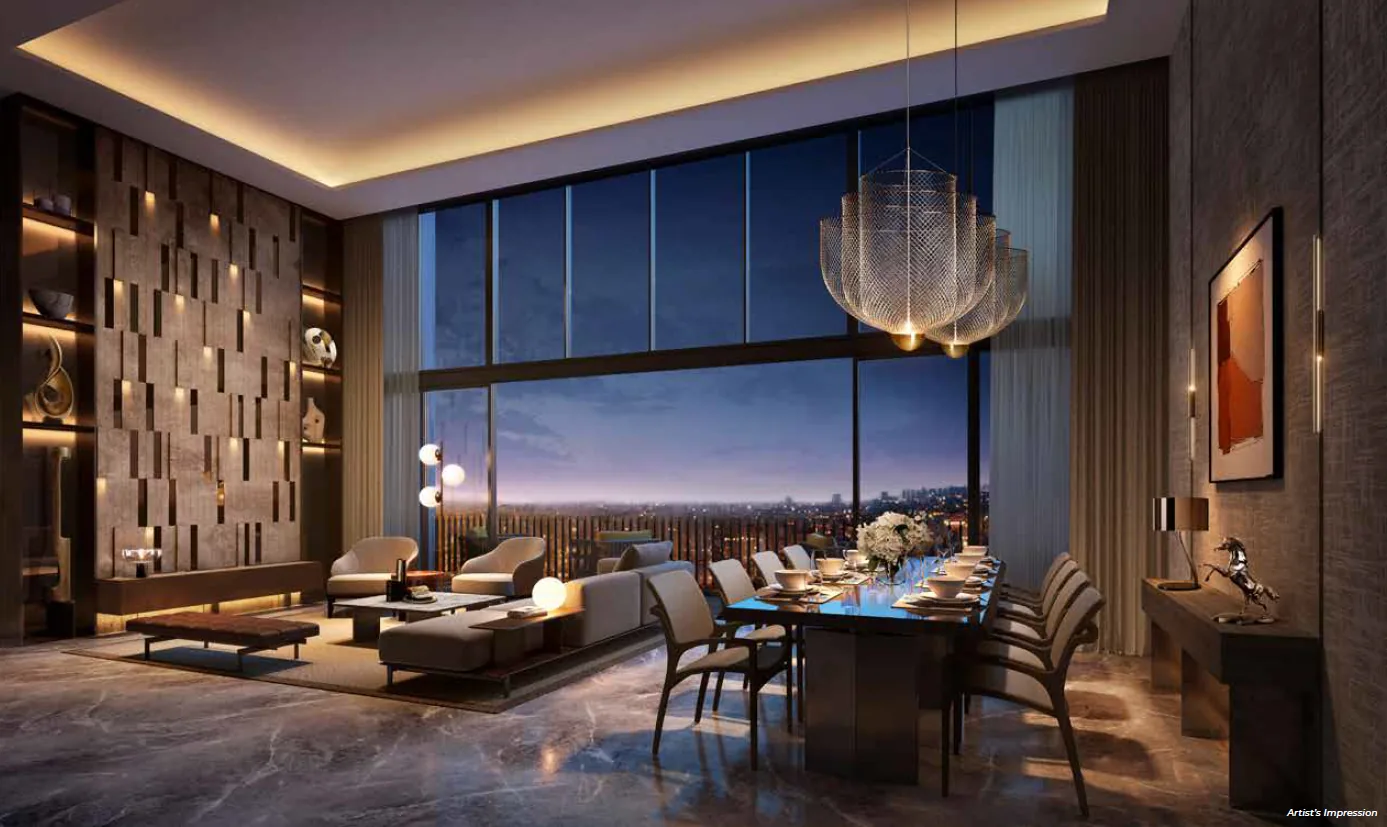
A wide living and dining frontage, a ventilated study, a master bedroom facing the city skyline with a wardrobe of about 2.7m. Named a show-flat layout in the factsheet. C5A, on the 24th storey, adds a double-volume living and dining of about 4.5m.
Estimated maintenance $560 a month (share value 7), subject to approval.
Floor plan, Types C5 and C5A, 3-Bedroom Premium + Study, 119 sqm / 1,281 sq ft and 139 sqm / 1,496 sq ft.
The Arcady at Boon Keng 4-Bedroom Floor Plans
Type D1
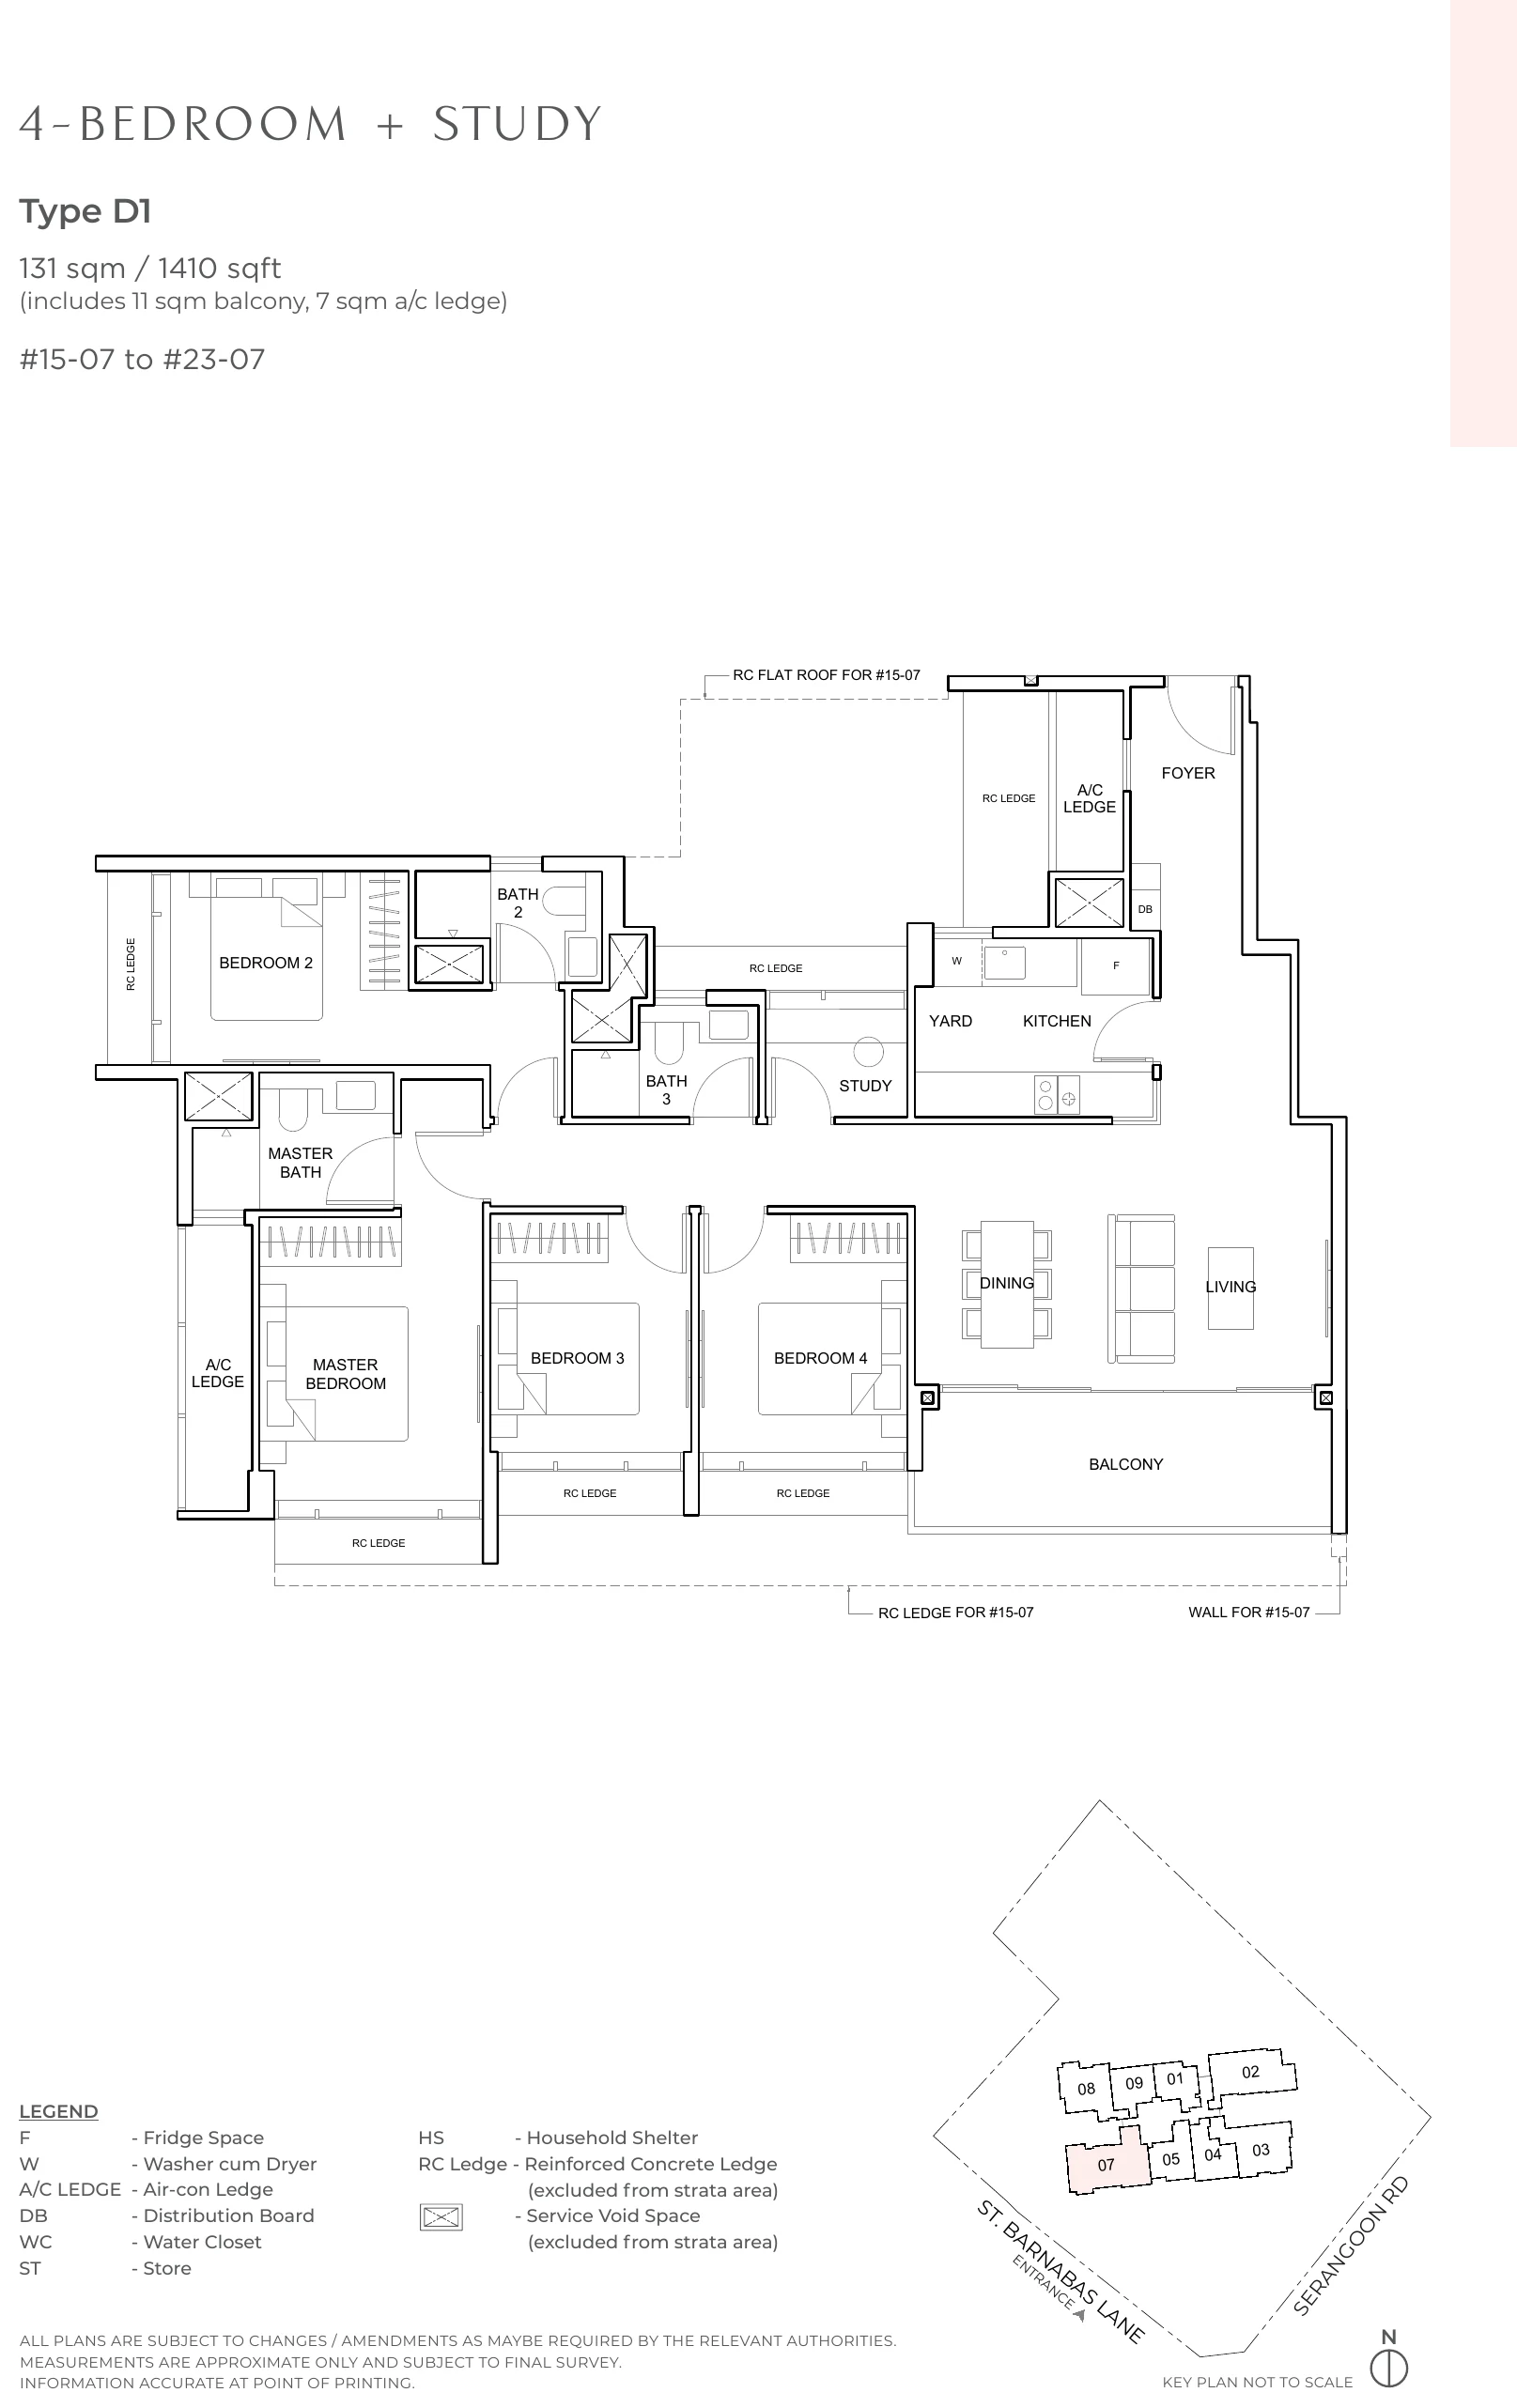
Type D1 · 4-Bedroom + Study · 1,410 sq ft (131 sqm) · 9 homes · #15-07 to #23-07
A generous 4-bedroom with study: cross-ventilated foyer, wide living and dining frontage, spacious balcony, and a naturally ventilated kitchen and yard.
Estimated maintenance $560 a month (share value 7), subject to approval.
Floor plan, Type D1, 4-Bedroom + Study, 131 sqm / 1,410 sq ft.
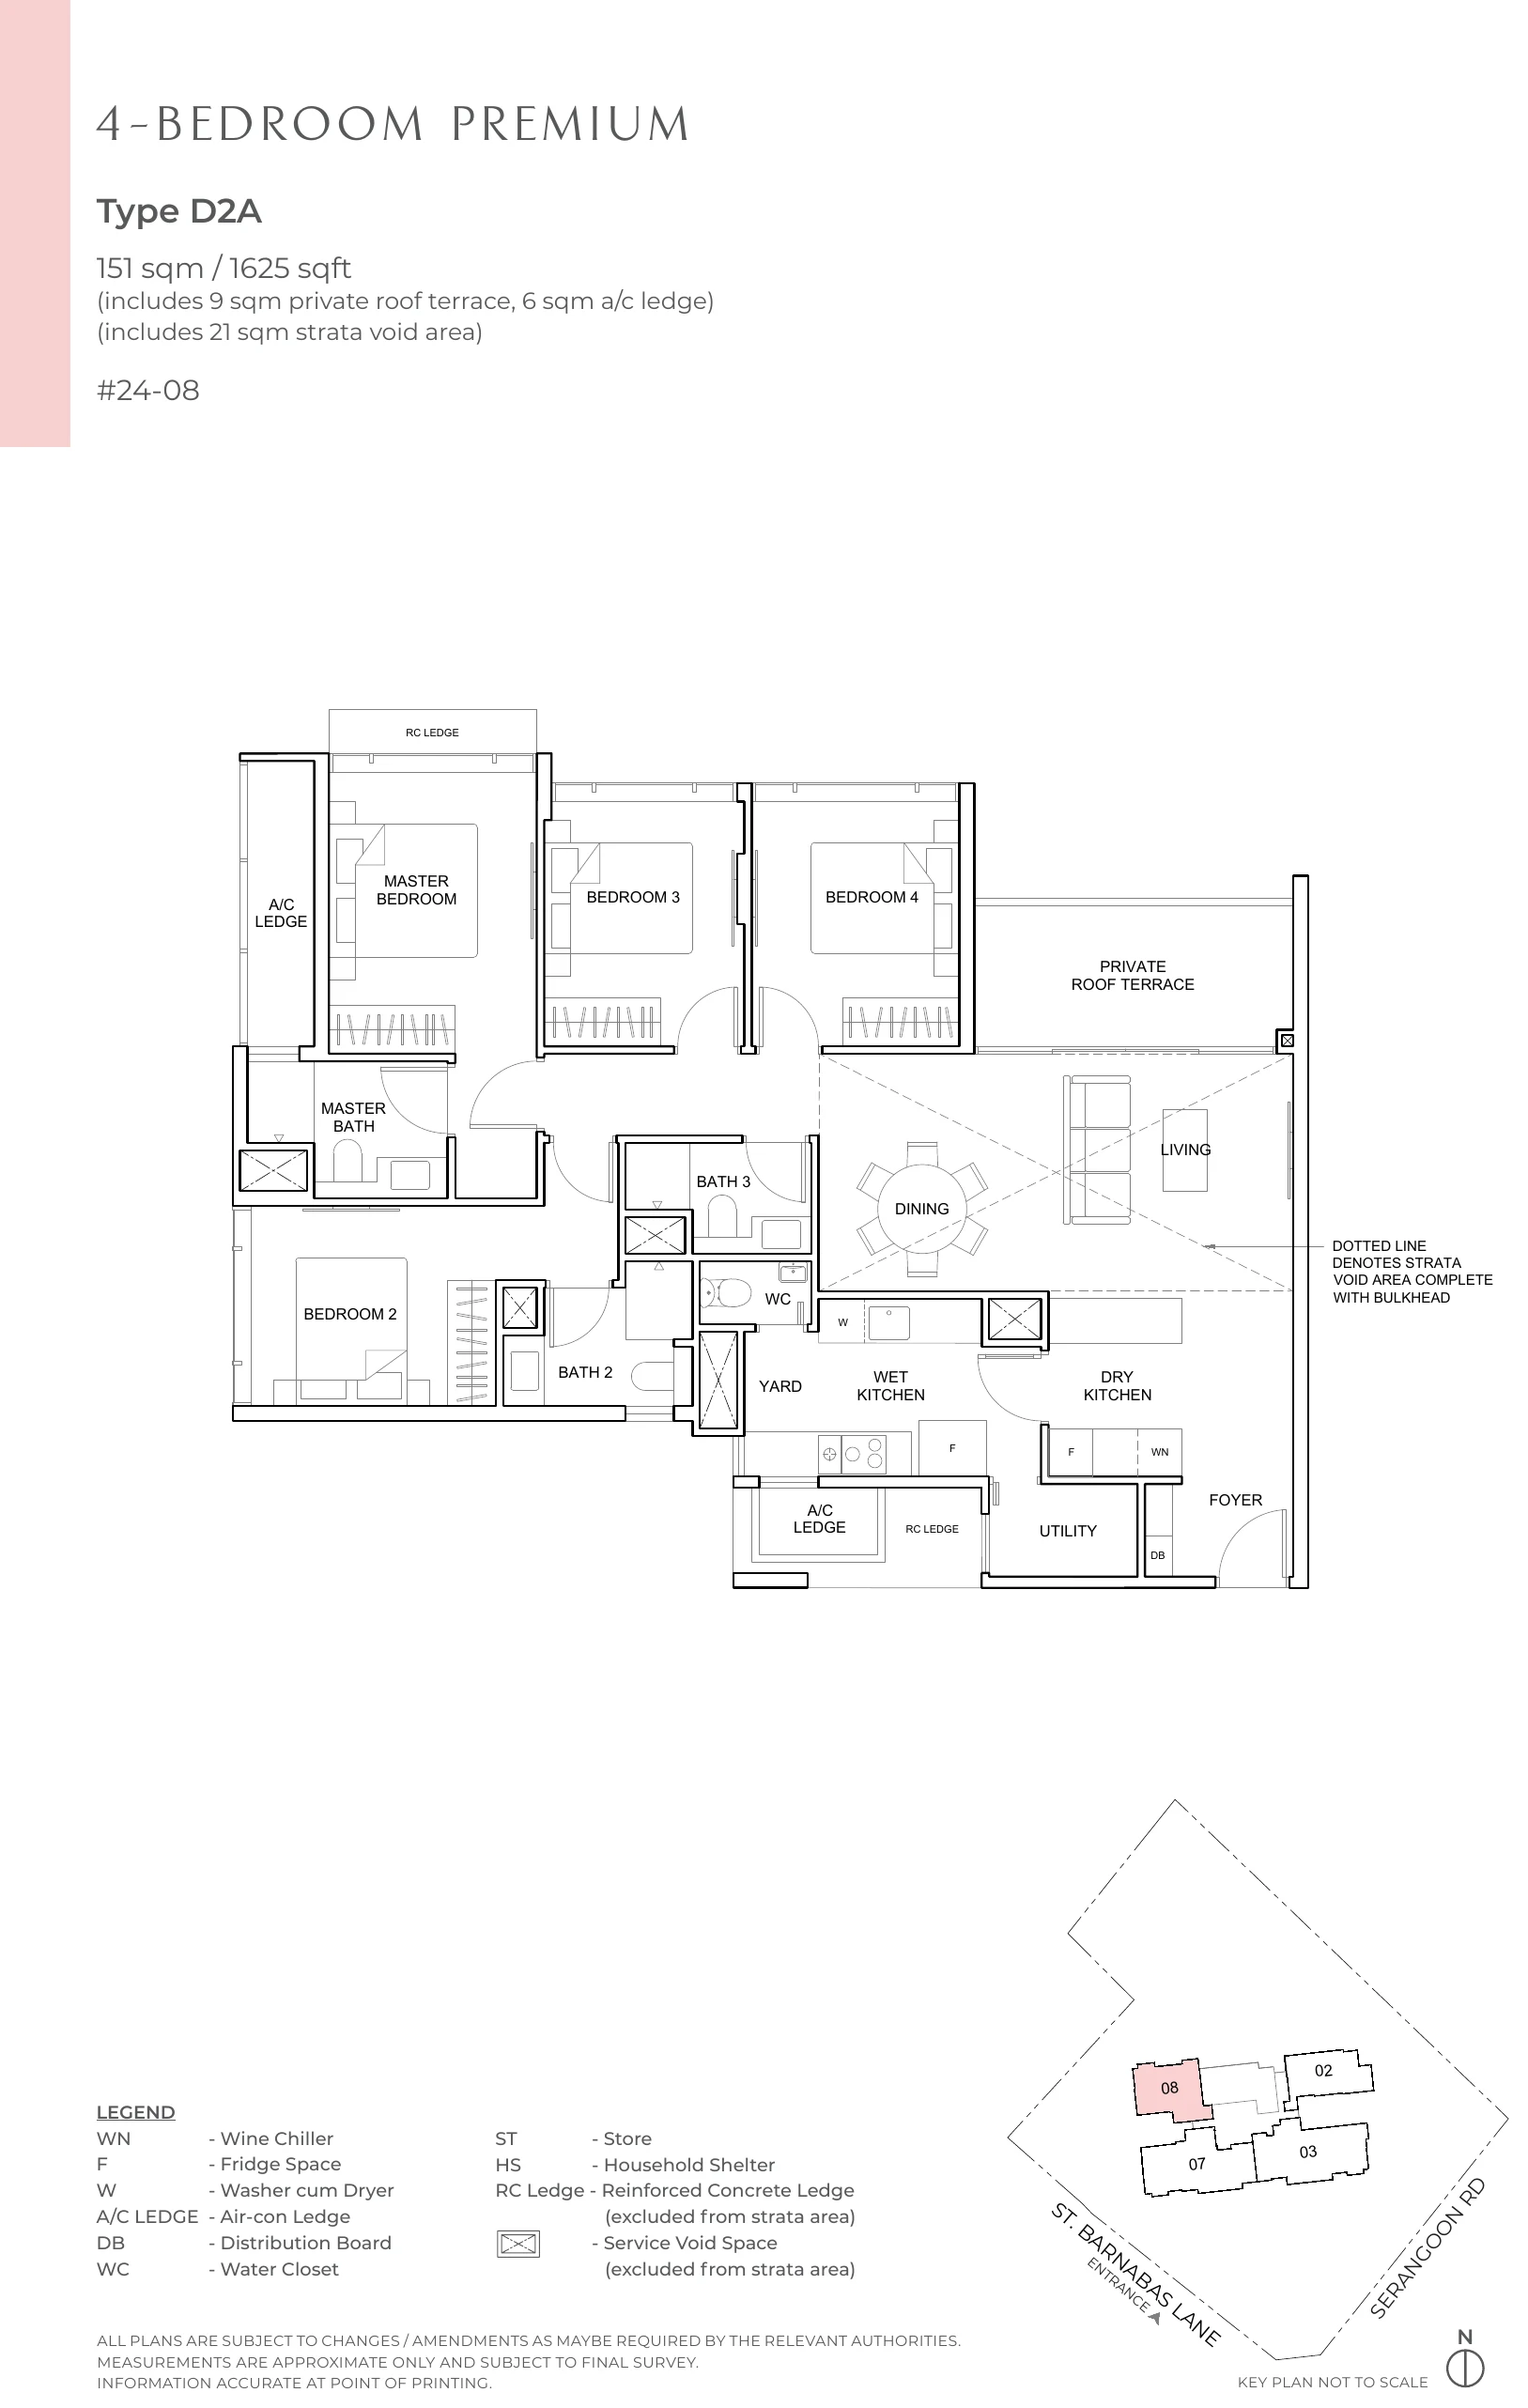
Type D2A
Type D2A · 4-Bedroom Premium · 1,625 sq ft (151 sqm) · 1 home · #24-08
A 4-bedroom premium on the 24th storey with a private roof terrace, dry and wet kitchens, a double-volume living and dining of about 4.5m and bedroom ceilings of about 3.2m.
Estimated maintenance $560 a month (share value 7), subject to approval.
Floor plan, Type D2A, 4-Bedroom Premium, 151 sqm / 1,625 sq ft.
The Arcady at Boon Keng Penthouse Floor Plans
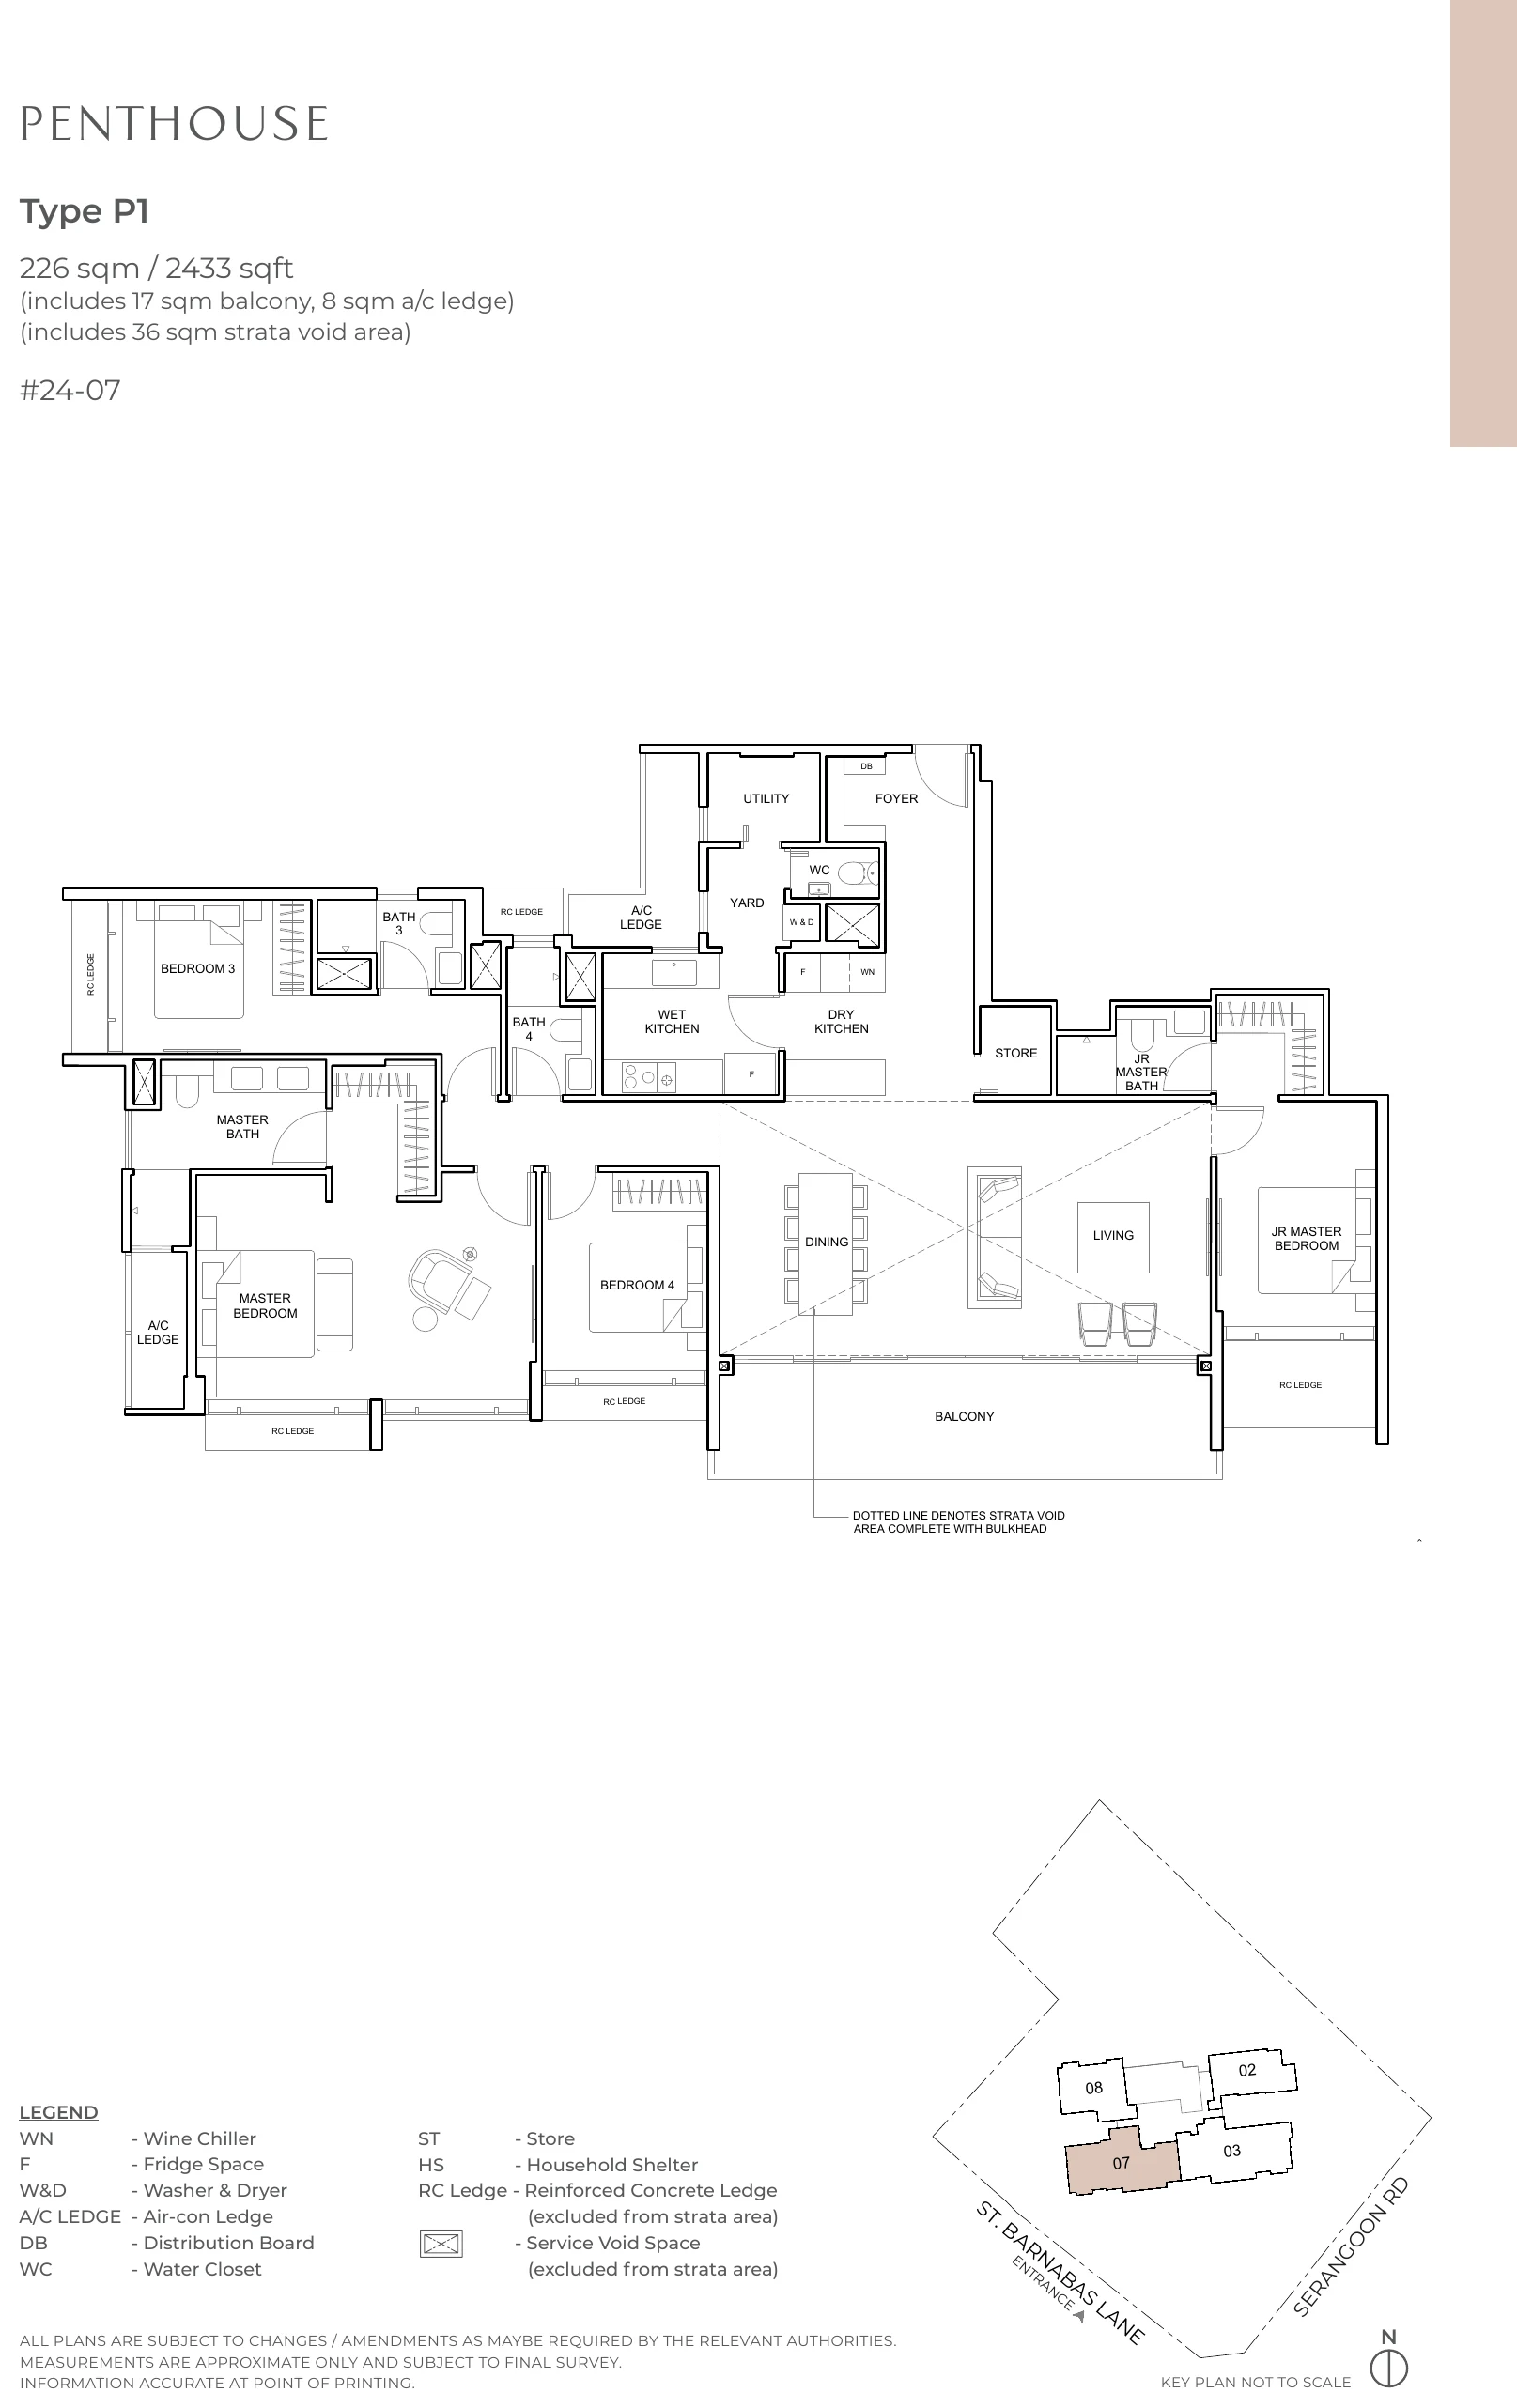
Type P1
Type P1 · Penthouse · 2,433 sq ft (226 sqm) · 1 home · #24-07
A penthouse with a grand double-volume living and dining, a dry kitchen for entertaining, a master suite with walk-in closet and his-and-hers basins, and a junior master with its own walk-in closet.
Estimated maintenance $640 a month (share value 8), subject to approval.
Floor plan, Type P1, Penthouse, 226 sqm / 2,433 sq ft.
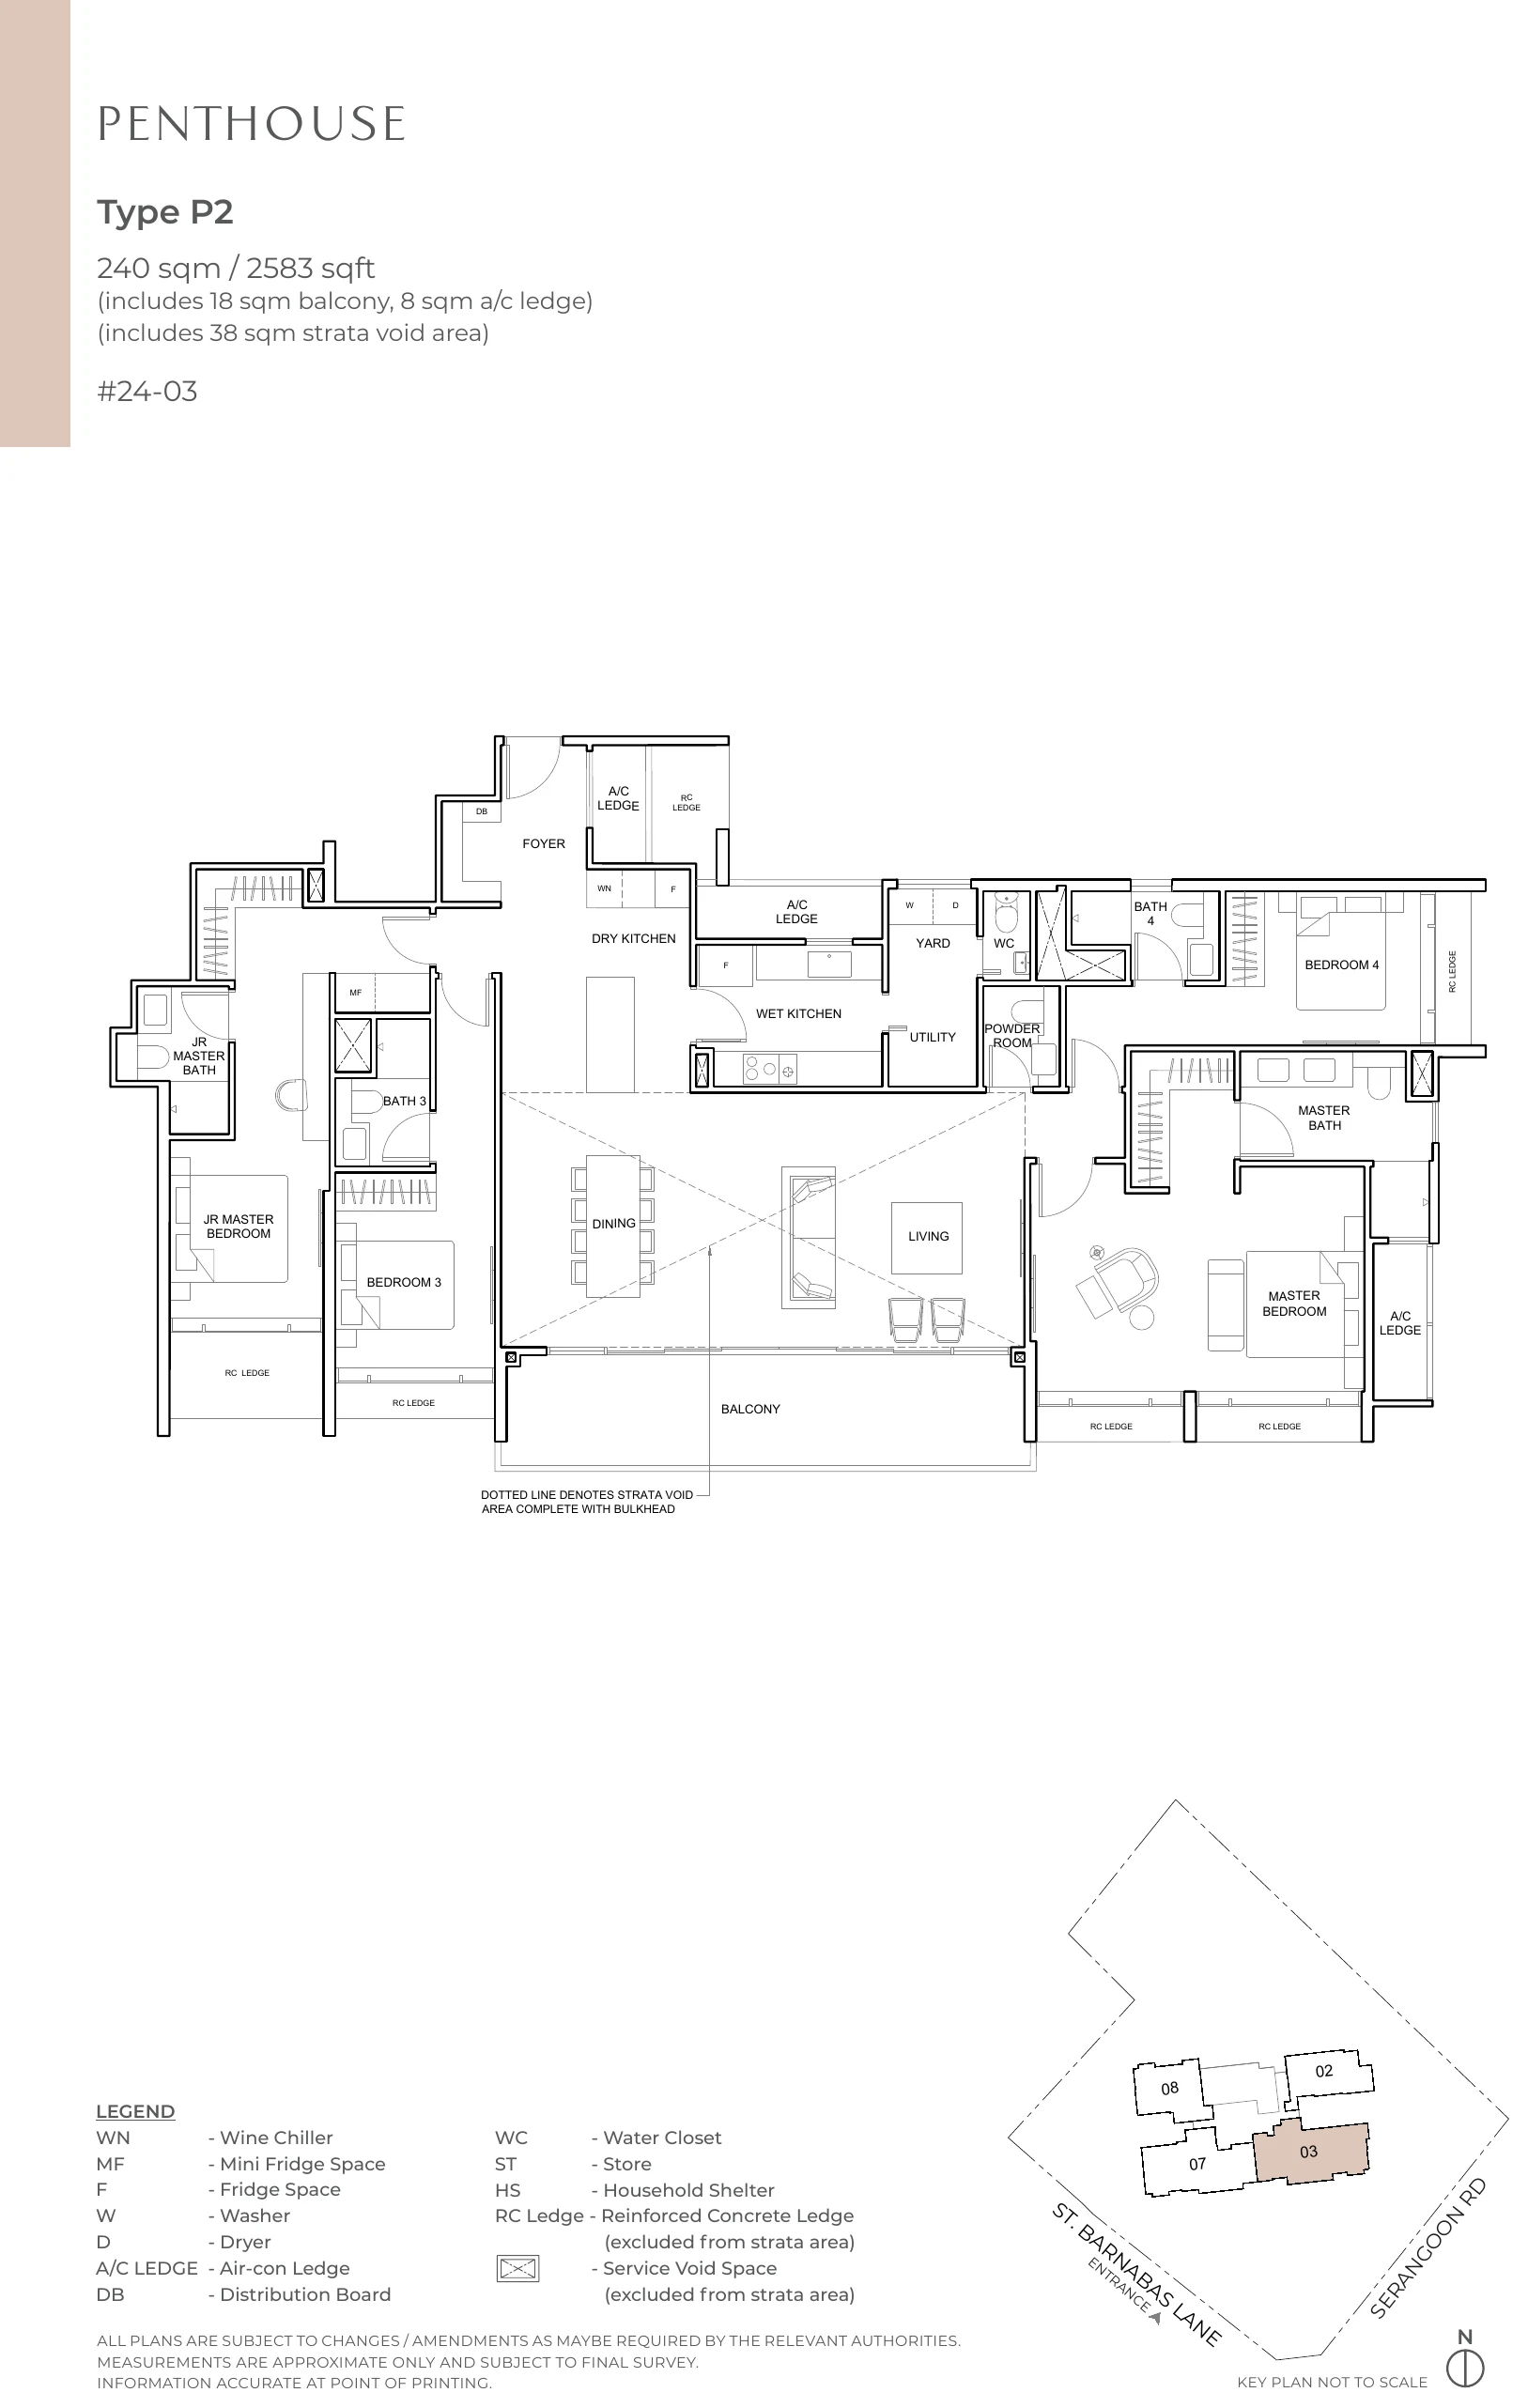
Type P2
Type P2 · Penthouse · 2,583 sq ft (240 sqm) · 1 home · #24-03
The largest home: a double-volume living and dining, dry and wet kitchens, a powder room, a master suite with walk-in closet, and a junior master with a walk-in closet, working desk and mini-bar space.
Estimated maintenance $720 a month (share value 9), subject to approval.
Floor plan, Type P2, Penthouse, 240 sqm / 2,583 sq ft.
Viewings by appointment
Register Your Interest in The Arcady at Boon Keng
The Sales Concierge sends the e-brochure, the full set of floor plans and the current price list to registered parties, and arranges a private viewing by appointment. There is no charge to register and no commitment attached.