
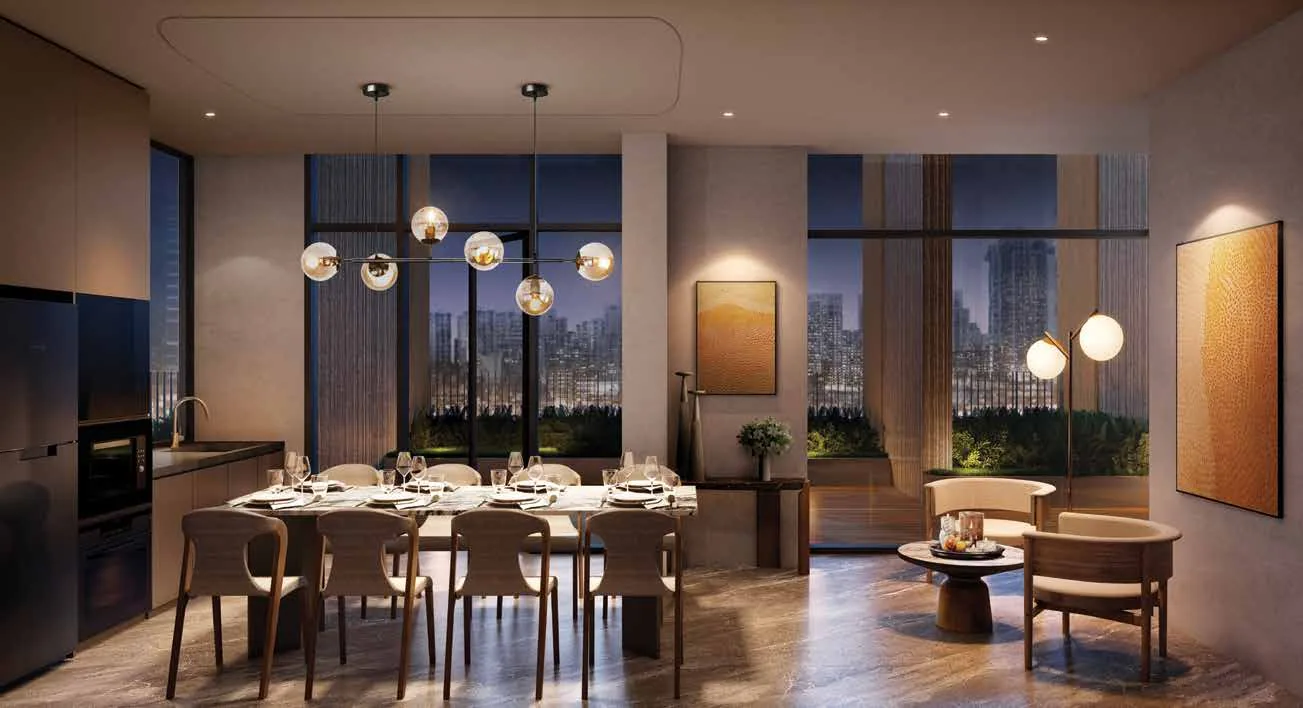
The official The Arcady at Boon Keng e-brochure is the developer’s 26-page book of the project: the garden concept, the location and neighbourhood, the four landscaped levels and their facilities, every floor plan and the developers behind it.
Download The Arcady at Boon Keng E-Brochure
Download the E-Brochure (PDF, 6.0 MB)
The developer’s brochure, pages unedited. The Sales Concierge also sends it by email or WhatsApp on request, with the current price list.
Inside the brochure
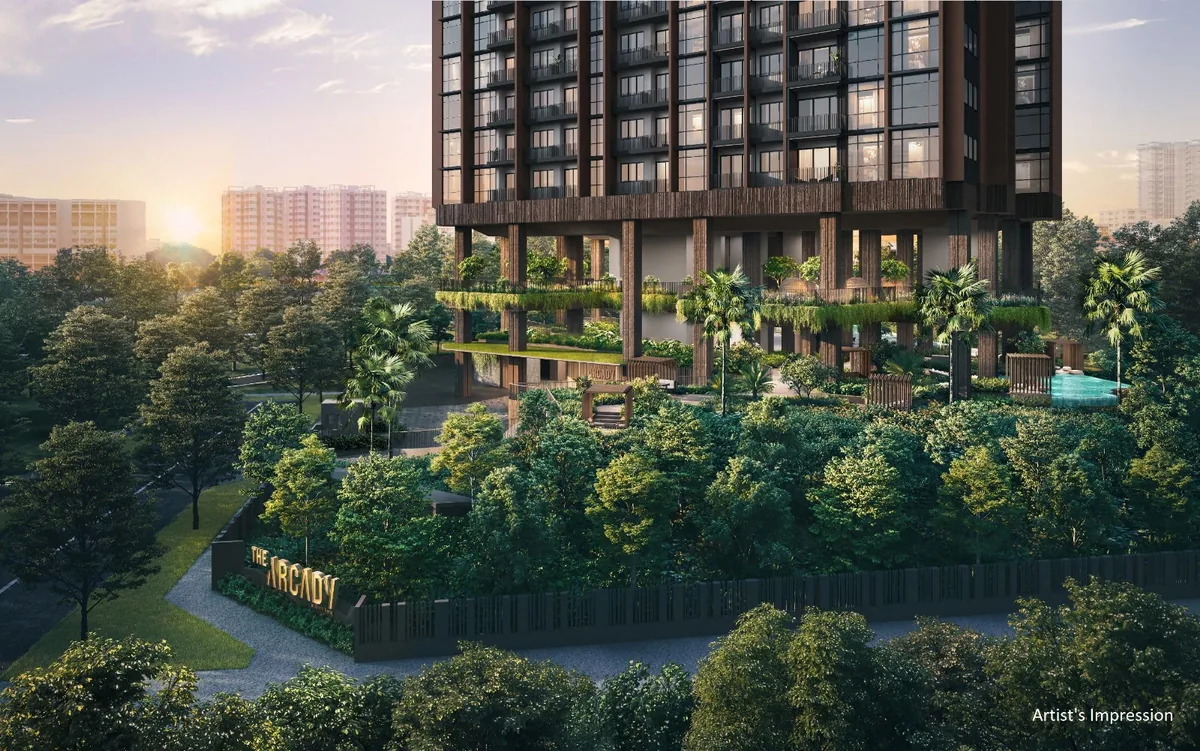
- The garden-home concept and the tower’s design, with the developer’s renders.
- Location, connectivity, malls and schools, with the developer’s maps.
- The Foliage Garden Zone and Mountain Top Zone, shown on the site plan.
- The unit distribution chart and every floor plan, plus the smart-home features.
Request the E-Brochure
No obligation. The Sales Concierge responds personally to every enquiry.
To talk it through instead, call +65 6200 6220 or send a WhatsApp message to the same number.