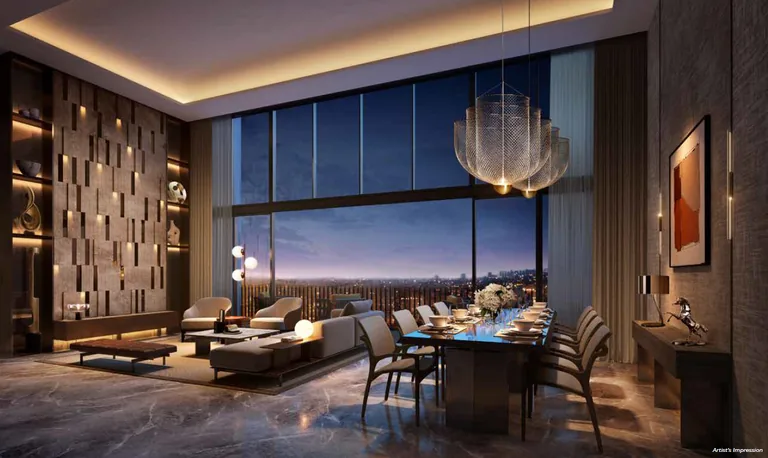
What Unit Types and Floor Plans Does The Arcady Offer?
The Arcady at Boon Keng has 16 unit types across 172 homes, from a 527 sq ft one-bedroom with study to a 2,583 sq ft penthouse. See the full unit mix.

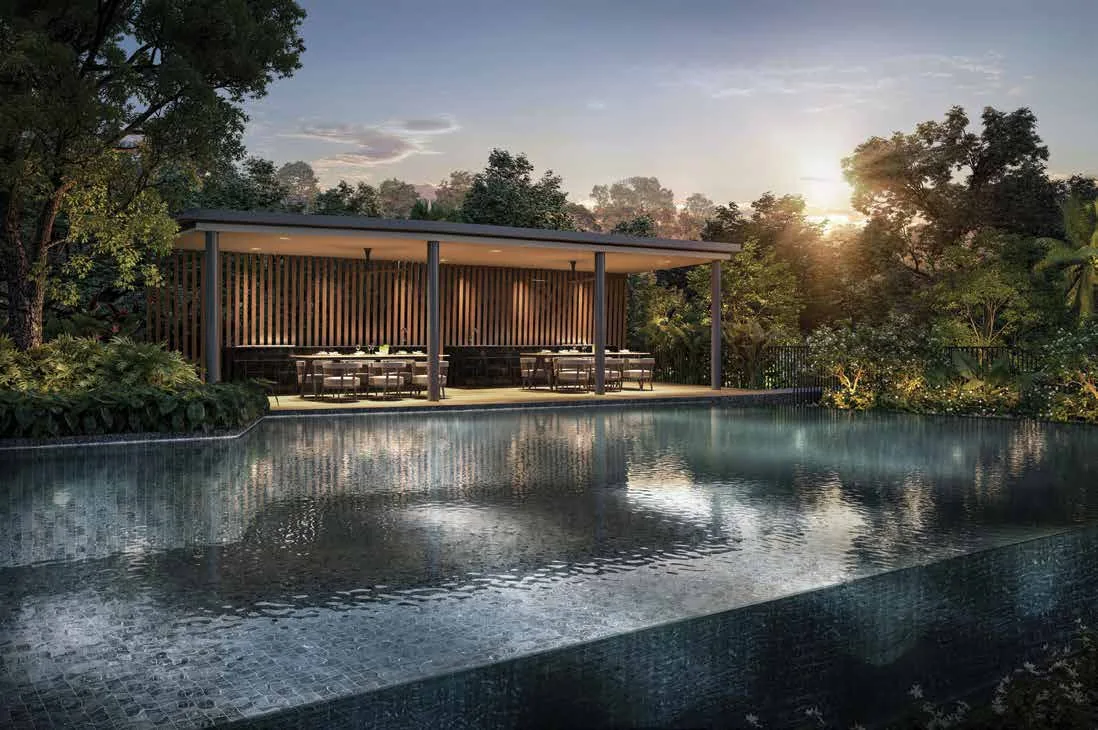
Seven numbers from the developer's own factsheet describe The Arcady at Boon Keng, a freehold condominium at 2 Saint Barnabas Lane, off Serangoon Road in District 12.
1. Freehold. The tenure is an estate in perpetuity, with no lease running down. KSH Ultra Unity, a joint venture of KSH Holdings, SLB Development and H10 Holdings (Ho Lee Group), is the developer.
2. 172 homes. All 172 homes sit in a single block, in 16 unit types. One tower means a single address and a single set of lifts, rather than an estate of several blocks.
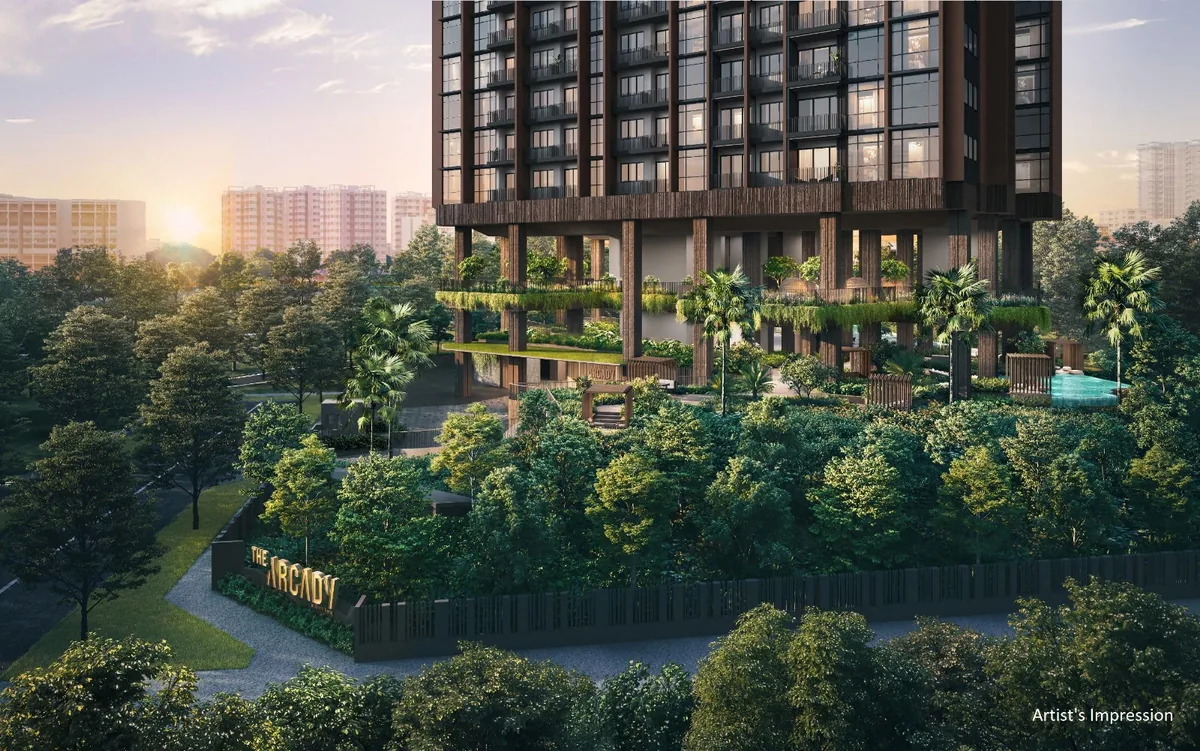
3. 24 storeys. The block is about 98 metres tall, with two basement car park levels, a landscape deck at the first storey, a sky terrace at the second and another at the fourteenth, and a roof terrace at the top. The building plan approval is dated 15 November 2023.
4. 47 facilities. The facilities are spread over four communal landscaped levels. With 172 homes, that gives a generous range of shared spaces per household, though the number says nothing about how they will feel in use, which is something a visit to the showflat can show better than a figure. The four communal levels run from the first-storey landscape deck up to the roof terrace, so the shared spaces are distributed up the building rather than concentrated on one podium.
5. 5,246.8 square metres. This is the estimated site area, about 56,476.55 square feet, at a plot ratio of 2.8. The area is subject to final survey. Every home faces either north or south, a detail that affects both light and heat through the day.
6. 172 car park lots. The ratio is one lot per home, with three accessible lots as well, at Basements 1 and 2, plus 29 bicycle lots at Basement 1. For a central location, a one-to-one ratio is a practical point for households with cars.
7. 31 December 2028. This is the expected vacant possession date. Expected legal completion is 31 December 2031, or three years after notice of vacant possession, whichever is earlier. Both are the developer's estimates and are subject to change.
Taken in order, the numbers move from the land to the building to the dates. The land is freehold and about 5,247 square metres, the building is a single 24-storey tower with terraces at three levels, and the dates run from a 2028 handover estimate to a 2031 legal completion. Each is a fixed part of the project's record, and readers comparing projects can set them beside the same figures for others in the area. Together the numbers describe a central, freehold, single-tower project from architect Park + Associates and landscape architect Ecoplan Asia. For the surroundings and the walking distances to Boon Keng MRT and the neighbourhood, the location page gives the detail. Enquiries about viewings or availability can be sent through the contact page.
General information only, not financial or legal advice.
The Arcady at Boon Keng has 16 unit types across 172 homes, from a 527 sq ft one-bedroom with study to a 2,583 sq ft penthouse. See the full unit mix.
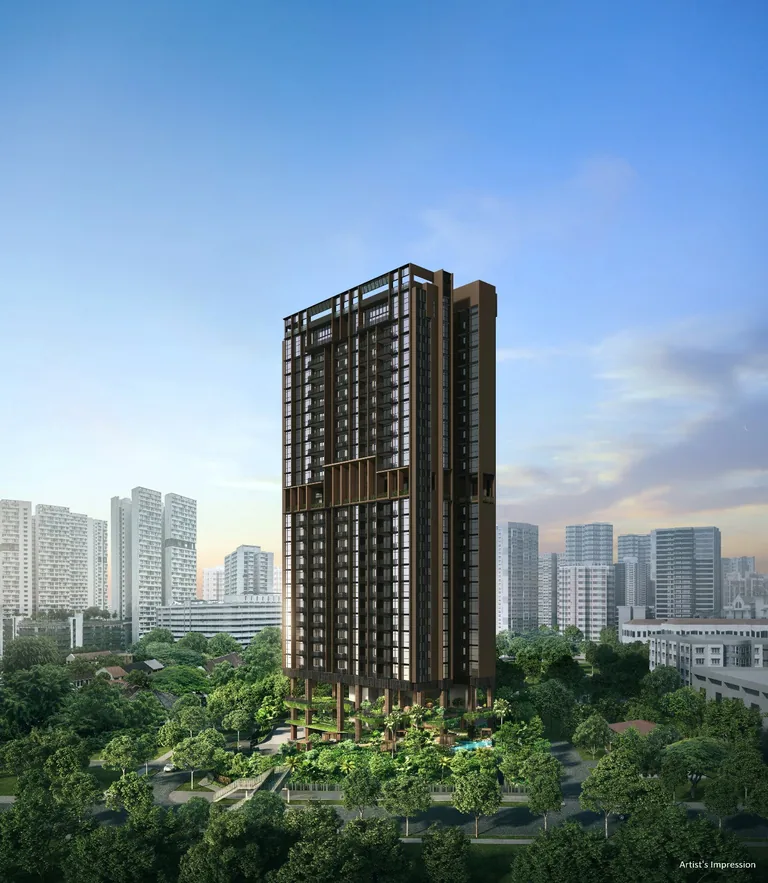
The Arcady at Boon Keng follows the normal progressive payment scheme. See each stage, the 5% cash booking fee, LTV tiers and how a loan is drawn down.
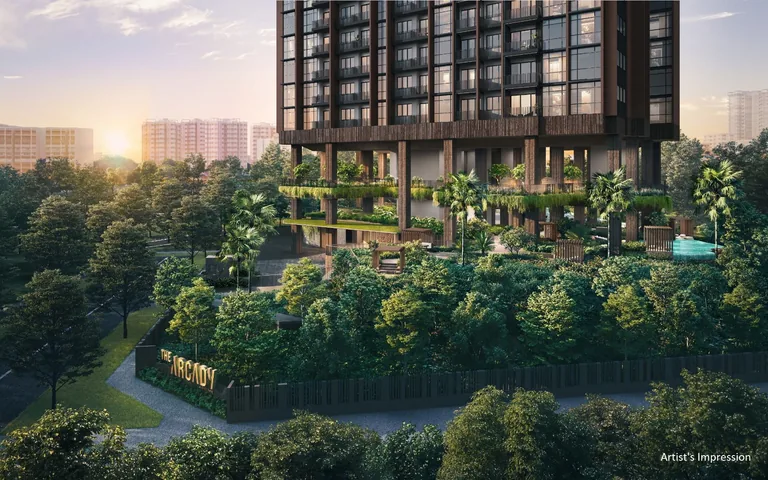
How BSD, ABSD and SSD apply to a home at The Arcady at Boon Keng, with every IRAS rate tier, a worked BSD example and when duty is payable.
The Sales Concierge sends the e-brochure, the full set of floor plans and the current price list to registered parties, and arranges a private viewing by appointment. There is no charge to register and no commitment attached.
No obligation. The Sales Concierge responds personally to every enquiry.
To talk it through instead, call +65 6200 6220 or send a WhatsApp message to the same number.