Who Can Buy a Home at The Arcady at Boon Keng?
Citizens, PRs, foreigners and entities can all buy at The Arcady at Boon Keng. See the ABSD rate for each buyer profile, couple remission and loan rules.

The Arcady at Boon Keng brings together attributes that many buyers weigh carefully: freehold tenure, a single tower of 172 homes, north–south facing units and a 6-minute walk to Boon Keng MRT. Whether it is a good investment for a particular buyer depends on that buyer's own finances, plans and professional advice, and no return of any kind is promised here.
The development is freehold, described in the developer's brochure as an estate in perpetuity. For many buyers, tenure is the first item on the list, because it shapes how long the ownership interest runs and how the home can be passed on. A freehold title has no fixed end date, which is why it features prominently in buyers' conversations about long-term ownership. The project details for The Arcady at Boon Keng set out the tenure, address and approvals in one place.
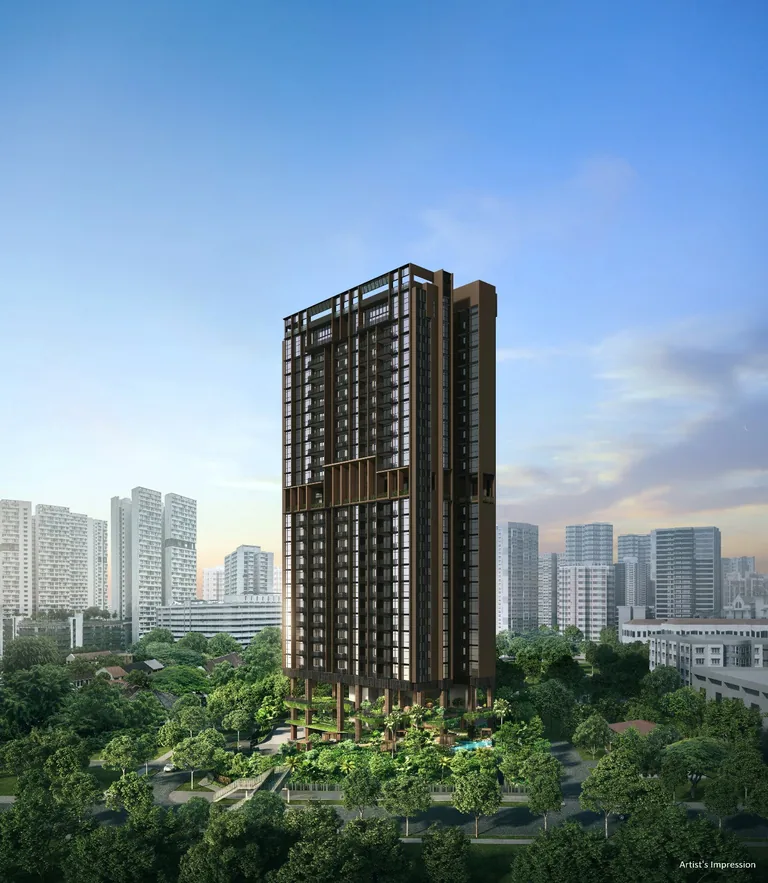
The Arcady is a single 24-storey block with 172 homes on a site of about 5,246.8 sqm, at a plot ratio of 2.8. A development of this size has a contained resident community, served by three lifts that reach every floor, including the communal levels. The communal space is generous for the home count: 47 facilities over 4 landscaped levels, about 4,000 sqm in total, which works out at more than 23 sqm per home.
There are 16 unit types, from a 1-bedroom + study of 527 sq ft to penthouses of 2,433 and 2,583 sq ft. The floor plans for The Arcady at Boon Keng show each layout, and the site plan shows how the facilities are arranged across the landscaped levels.
| Home size | Homes |
|---|---|
| 1-Bedroom + Study | 11 |
| 2-Bedroom (incl. study types) | 76 |
| 3-Bedroom (all types) | 73 |
| 4-Bedroom | 10 |
| Penthouse | 2 |
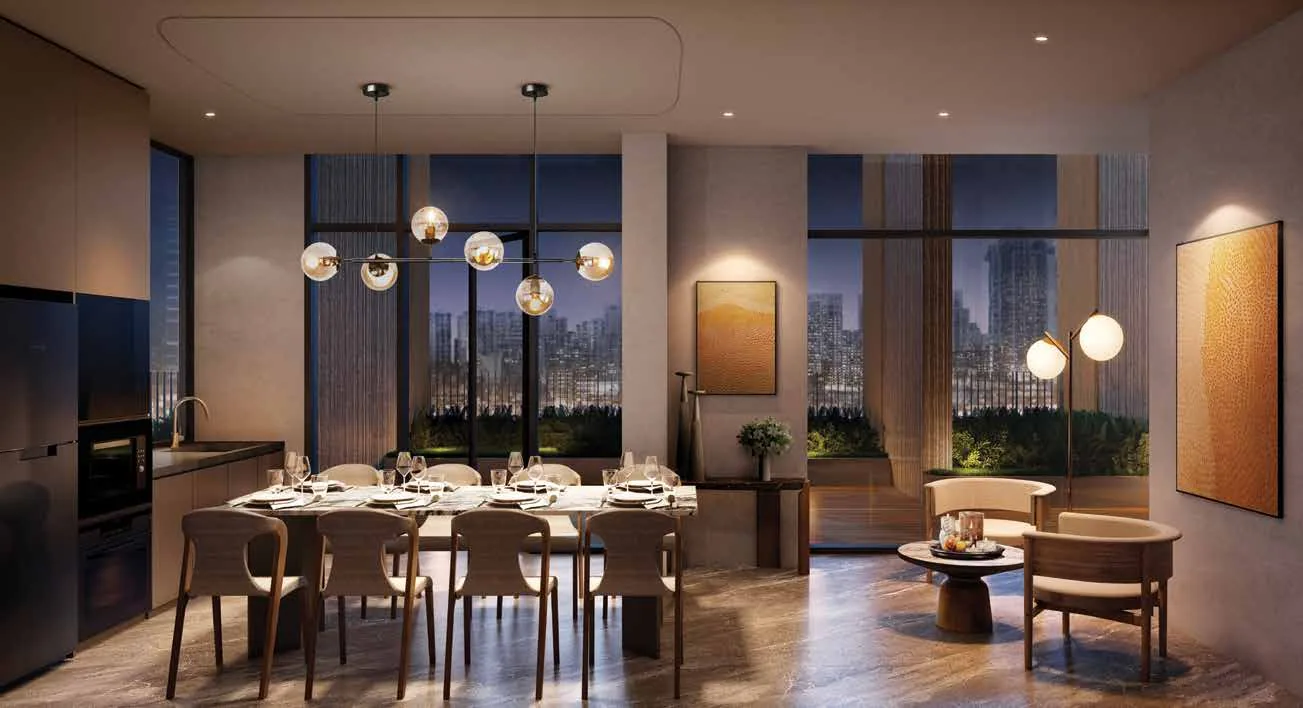
The specification is part of the picture too. Kitchens carry Electrolux appliances, Blanco sinks and quartz counter tops; bathrooms use Toto sanitary ware, with washlets in master bathrooms. Each home has a digital lockset, a home gateway and app control of selected air-conditioning and lighting, while the community app handles facility booking.
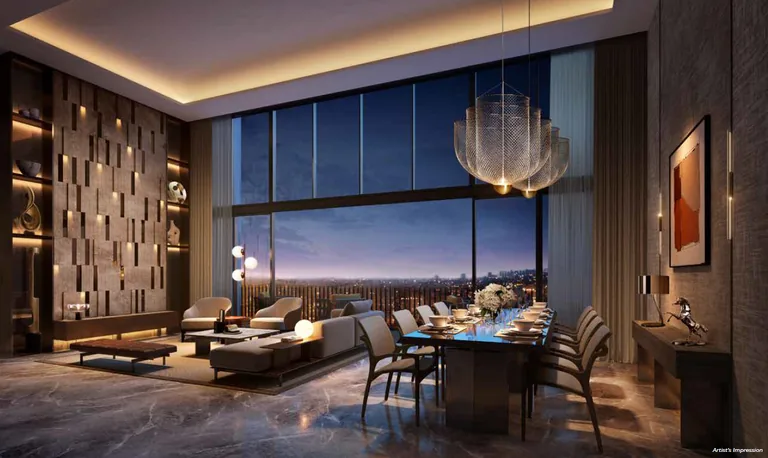
Every unit faces north–south, close to a true north–south alignment. Buyers often value this because it moderates direct afternoon sun on the main façades. The lowest homes begin on level 3, about 17m above Serangoon Road, so no home sits at street level. At high floors, the developer cites unblocked views towards the city, Marina Bay Sands and the Kallang River.
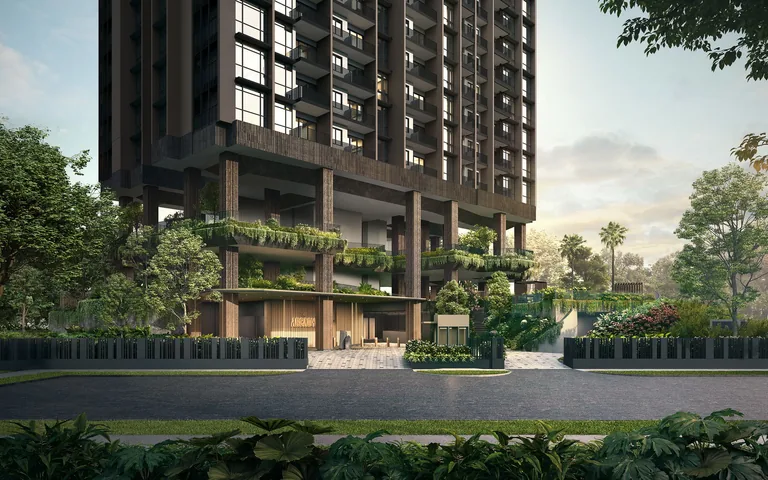
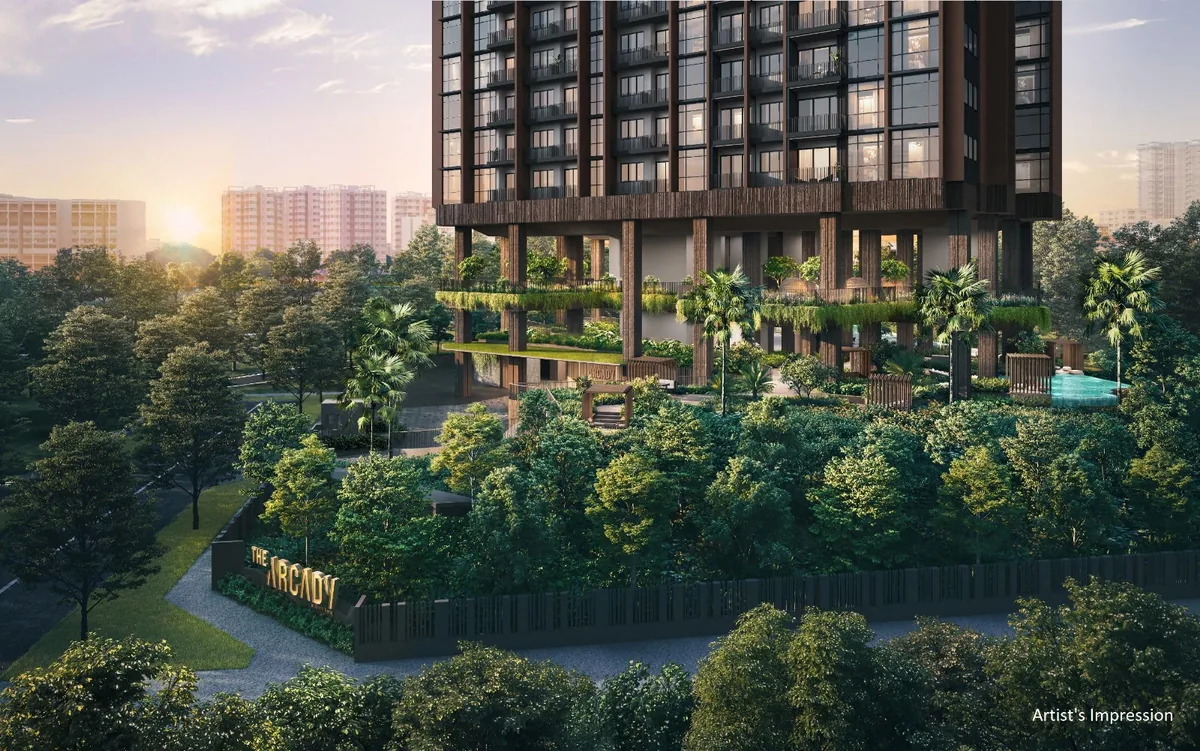
The elevation chart shows how stacks and floors are arranged, and the gallery of The Arcady at Boon Keng shows the architecture, with its woven vertical and horizontal skin rising from greenery.
The site sits in an established part of District 12, so the amenities a household relies on are already in place rather than planned. Boon Keng MRT is about 6 minutes' walk, a bus stop is at the doorstep, and the PIE, CTE and MCP are about 5 minutes' drive. Bendemeer Market and Food Centre, Bendemeer Mall, clinics and banks are each about 6 minutes on foot. Bendemeer Primary School is about 0.6 km away, on the developer's figures. The location overview and the schools near Boon Keng page cover these in detail; any school registration question is decided by MOE's own distance tool.
The vendor is KSH Ultra Unity Pte. Ltd., a joint venture of KSH Holdings Limited, SLB Development Ltd. and H10 Holdings Pte. Ltd. of the Ho Lee Group. KSH Holdings brings more than 40 years in construction and property, has been listed on the SGX-ST Mainboard since 2007, and has partnered on Singapore residential projects including Riverfront Residences, High Park Residences and Park Colonial. SLB Development has been listed on the SGX Catalist board since April 2018, and the Ho Lee Group's construction roots go back to the 1970s. KSH has also received BCA Construction Excellence Awards for projects including Fullerton Bay Hotel and Mount Alvernia Hospital. The developer profile of The Arcady at Boon Keng covers each partner's record.
Any purchase decision should account for the statutory costs. As at October 2026, Buyer's Stamp Duty on residential property runs from 1% to 6% across set bands, and Additional Buyer's Stamp Duty depends on the buyer's residency status and the number of homes already owned. The stamp duty guide and the stamp duty calculator set out the rates.
Holding period matters too. For residential property bought on or after 4 July 2025, Seller's Stamp Duty applies at 16%, 12%, 8% or 4% on a sale within 1, 2, 3 or 4 years, and none applies after 4 years. Financing is governed by MAS rules, including a Total Debt Servicing Ratio limit of 55% of gross monthly income, tested at the higher of 4% or the loan's own rate. The TDSR calculator and the housing loan information page explain how these work.
Taken together, these attributes describe the home; they do not decide the purchase. That decision rests on the buyer's own circumstances, read alongside advice from a banker, lawyer or financial adviser. The Sales Concierge sends the price list for The Arcady at Boon Keng on request, shares the e-brochure, and arranges viewings by appointment through the contact page.
Citizens, PRs, foreigners and entities can all buy at The Arcady at Boon Keng. See the ABSD rate for each buyer profile, couple remission and loan rules.
The Arcady at Boon Keng has 16 unit types across 172 homes, from a 527 sq ft one-bedroom with study to a 2,583 sq ft penthouse. See the full unit mix.
The Arcady at Boon Keng follows the normal progressive payment scheme. See each stage, the 5% cash booking fee, LTV tiers and how a loan is drawn down.
The Sales Concierge sends the e-brochure, the full set of floor plans and the current price list to registered parties, and arranges a private viewing by appointment. There is no charge to register and no commitment attached.
No obligation. The Sales Concierge responds personally to every enquiry.
To talk it through instead, call +65 6200 6220 or send a WhatsApp message to the same number.