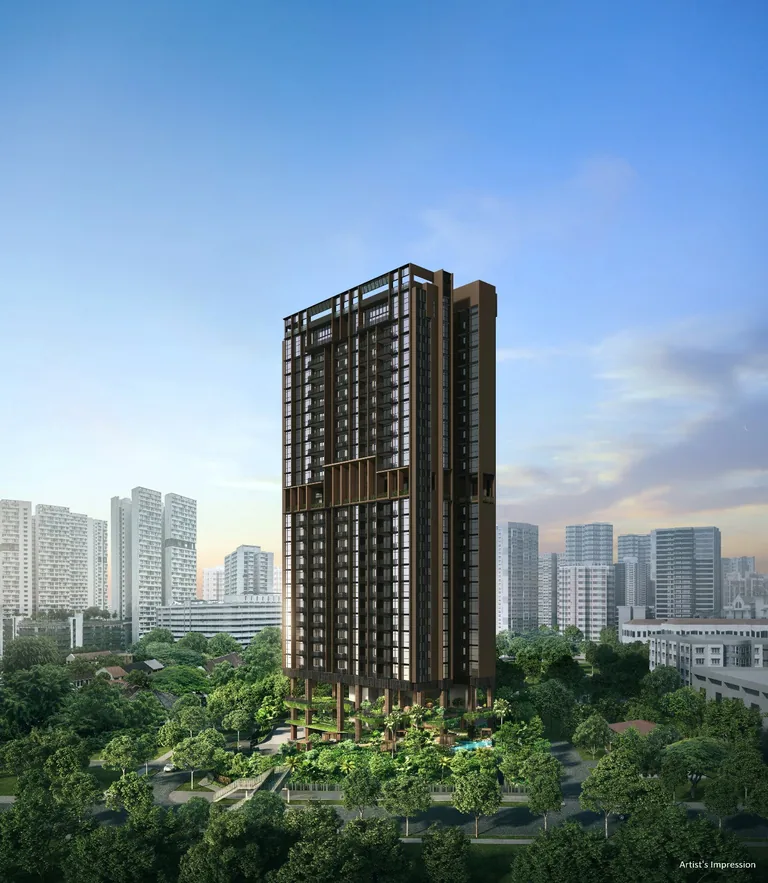
What does freehold tenure mean at The Arcady at Boon Keng?
Freehold at The Arcady at Boon Keng means an estate in perpetuity. How it differs from a 99-year lease, plus strata title, common property and the site basics.

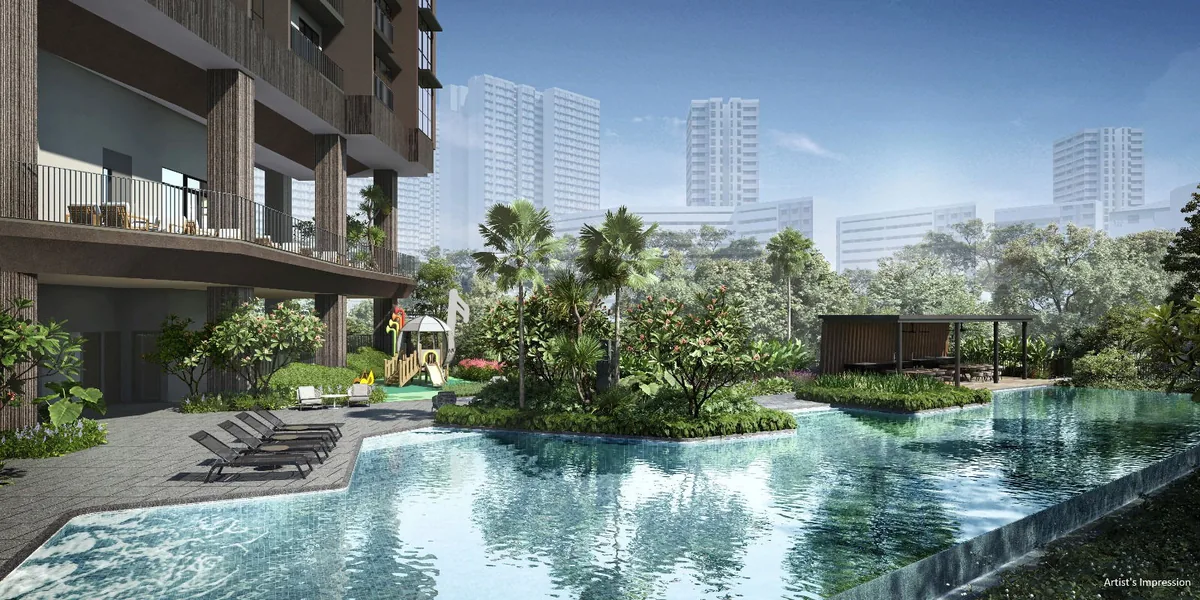
The site plan for The Arcady at Boon Keng sets out 47 facilities across 4 communal landscaped levels, 37 outdoor and 10 indoor, covering about 4,000 sqm in total. They fall into two themed zones: the Foliage Garden Zone on the lower two levels and the Mountain Top Zone on the 14th-storey Sky Terrace and Roof Terrace.
The developer's theme, "A Garden Home, A Home Garden", shapes the plan. Rather than placing every facility at ground level, the tower carries communal landscape on four levels, which works out at more than 23 sqm of facility space per home. The headline counts are 2 pools, 4 cabanas, 3 clubhouses, 3 alfresco dining spaces and 5 facilities dedicated to children.
| Level | Zone | Items on plan | Count |
|---|---|---|---|
| 1st-storey Landscape Deck | Foliage Garden | 1 to 22 | 22 |
| 2nd-storey Sky Terrace | Foliage Garden | 23 to 32 | 10 |
| 14th-storey Sky Terrace | Mountain Top | 33 to 43 | 11 |
| Roof Terrace | Mountain Top | 44 to 47 | 4 |
The full numbered plan is on the site plan page for The Arcady at Boon Keng.
The landscape replacement area is about 73%, roughly 3,828 sqm, so planting runs through every communal level rather than being confined to the ground. Three lifts serve every floor, including the communal levels, which means a resident on any storey can reach the pool deck or the roof garden directly. Facility bookings are made through the community app.
The 1st-storey Landscape Deck, with about 3.3m of headroom, is the busiest level. Item 1, the Grand Arrival, is the main drop-off at Basement 1. Above it, the 2 Foliage Trail, 3 Mountain Trail (about 53m long) and 4 Herbs Stroll lead residents through planting. The water features include the 8 Infinity Pool, about 35m by 4m and 1.2m deep; the 9 Spa Pool at 0.9m; the 10 Bubble Pool at 0.3m; and the 14 Family Pool, about 48 sqm and 0.9m deep, together with the 11 Sun Deck.
Gathering spaces include the 6 Social Deck, 12 Botanic Lounge and 16 Family Deck, while the 7 BBQ Pavilion for 12 is set at a corner of the site away from the homes. Four cabanas, the 17 Flora, 18 Fauna, 19 Verdure and 20 Verde Cabanas, each about 4.8 sqm, are tucked into greenery along the Serangoon Road side. The 21 Management Office and 22 Accessible Toilet complete the level.
The developer counts five facilities dedicated to children. On the plan, the most clearly named are the 5 Kids Playground on the Landscape Deck, about 55 sqm, and two spaces on the 2nd-storey Sky Terrace: the 28 Kids Party Deck, about 38 sqm, and the 29 Kids Club, about 18 sqm. Families with young children will also find the 13 Water Play Patio and 15 Splash Patio on the Landscape Deck, along with the 0.3m Bubble Pool and the 0.9m Family Pool.
The amenities guide for The Arcady at Boon Keng describes how these spaces are used, and the schools near Boon Keng page covers education options outside the gates.
The 2nd-storey Sky Terrace has about 5m of headroom and a more social character. The 23 Alfresco Dining, about 37 sqm, spills out to the 26 Chill Out Lounge. The 27 Karaoke Room, about 17 sqm, is acoustically treated and placed away from homes. The 30 Cocoon Cove, about 62 sqm, is a quiet corner, and the 31 Tranquil Grove and 32 Serene Grove add further green space, with the 24 Accessible Toilet on the same level.
The developer counts three clubhouses, and three spaces on the plan carry the Club name: the 25 Botanic Club, about 27 sqm, for family gatherings; the 29 Kids Club on the same level; and the 38 Arcady Club on the 14th storey, about 23 sqm, a fine-dining function room.
The 14th-storey Sky Terrace sits about 50m above street level, with about 4.8m of headroom and no homes on the floor. It holds the 33 Sauna, 34 Accessible Toilet, 35 Reading Lounge and the 41 Sky Gym, about 36 sqm with a city skyline view. Private dining is a theme here: the 36 Gourmet Vista, about 24 sqm, the 38 Arcady Club and the 39 Sky Veranda, about 25 sqm, for private-chef occasions. The 37 Sunrise Garden, 40 Vista Lounge, 42 Vista Garden and 43 Co-Working Deck, about 31 sqm, round out the level. The developer notes that the dining spaces look towards the sunset over the Kallang River and festive fireworks.
The Roof Terrace, about 91m above the street, carries the 44 Star Gazing Lawn, about 27 sqm, the 45 Summit Walk, the 46 Farm to Table, about 64 sqm with raised beds, and the 47 Farming Pots.
Beyond the 47 numbered facilities, the plan also shows the guardhouse, pedestrian gate and fireman access gate, with the loading and unloading bay, bin centre and bicycle parking at Basement 1. Security covers the shared spaces through a vehicular gantry, 24-hour guards, card access and CCTV at designated common areas.
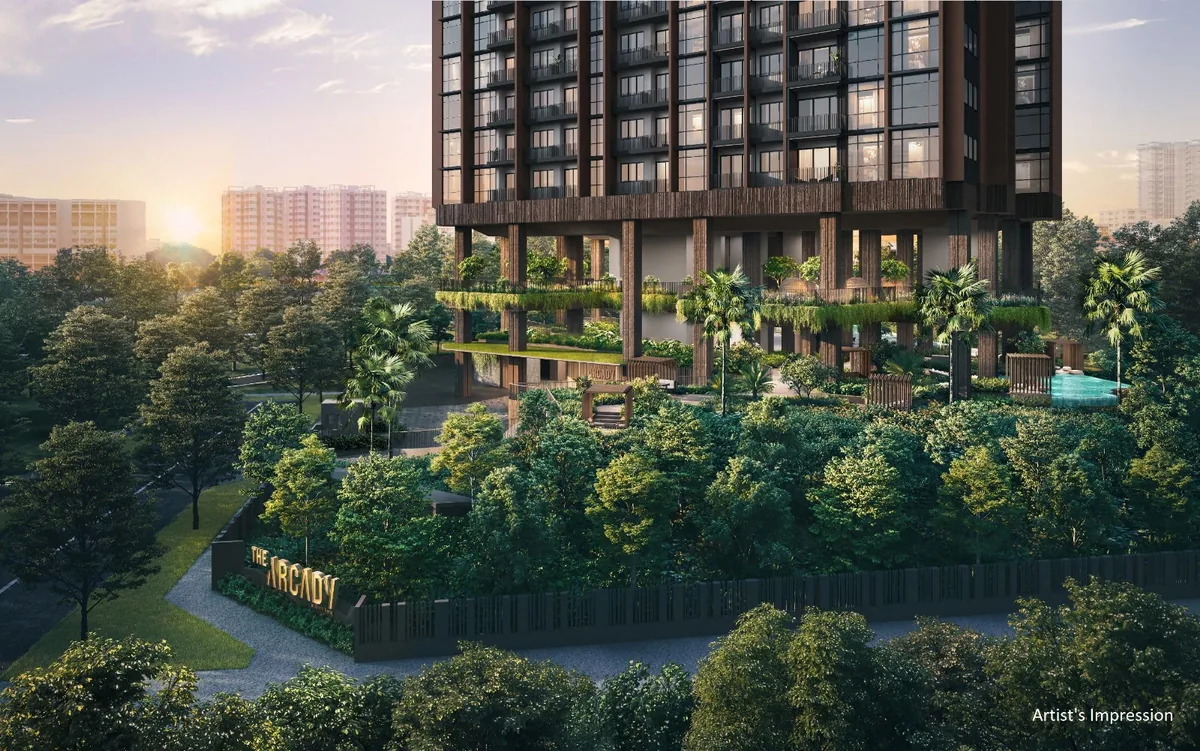
The gallery of The Arcady at Boon Keng shows how these levels look, and the floor plans show the homes that share them. The e-brochure covers the facilities in full, and the Sales Concierge arranges showflat viewings by appointment through the contact page.
Freehold at The Arcady at Boon Keng means an estate in perpetuity. How it differs from a 99-year lease, plus strata title, common property and the site basics.
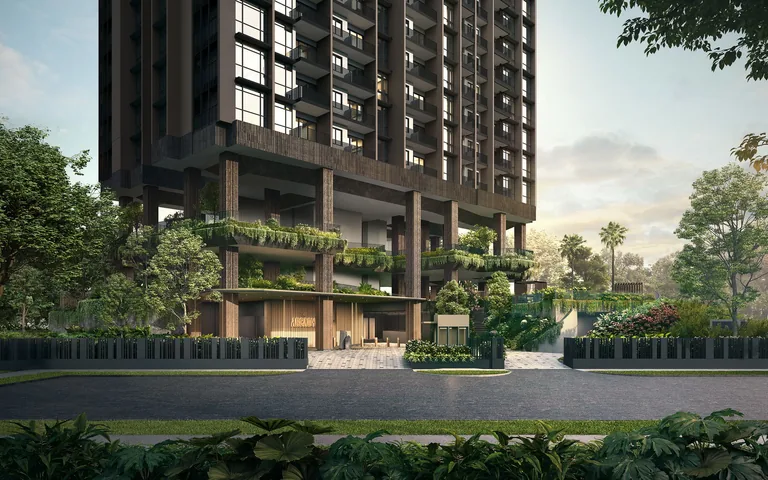
The Arcady at Boon Keng expects vacant possession by 31 Dec 2028 and legal completion by 31 Dec 2031. What VP, TOP and CSC mean for progressive payments.
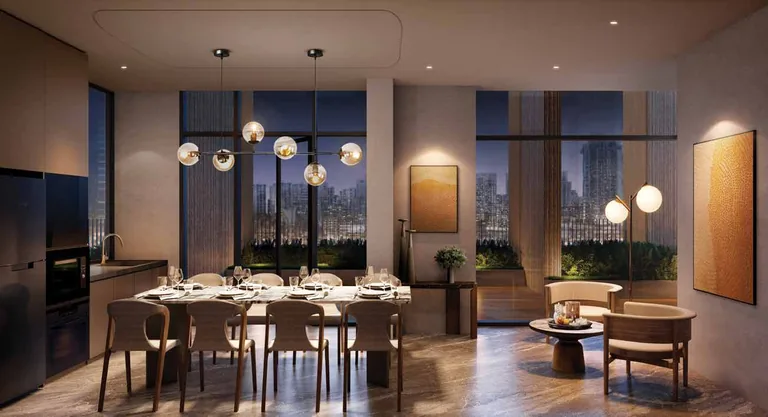
Is The Arcady at Boon Keng a good investment? The attributes buyers weigh: freehold tenure, 172 homes in one tower, north-south units, Boon Keng MRT and more.
The Sales Concierge sends the e-brochure, the full set of floor plans and the current price list to registered parties, and arranges a private viewing by appointment. There is no charge to register and no commitment attached.
No obligation. The Sales Concierge responds personally to every enquiry.
To talk it through instead, call +65 6200 6220 or send a WhatsApp message to the same number.